
1 6210 Curtis Street Burnaby, British Columbia V5B 2A5
$2,278,000
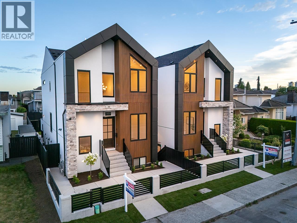
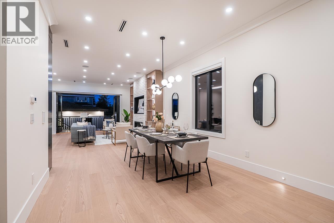
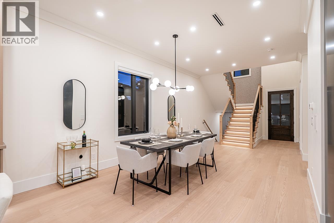
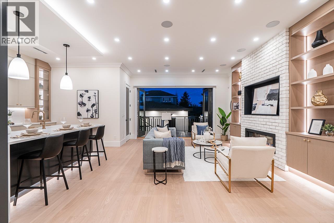
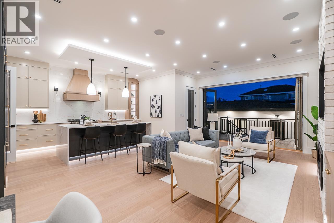
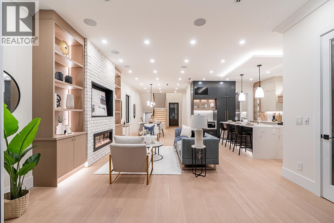
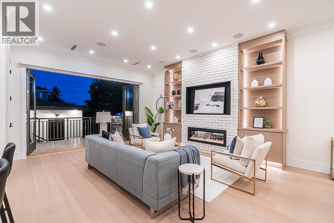
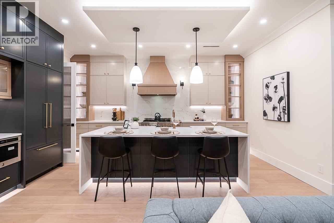
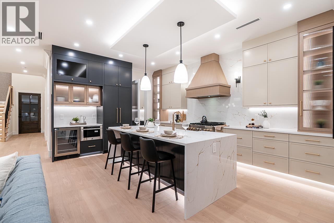
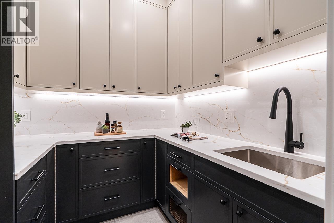
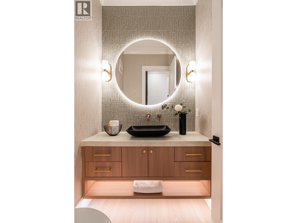
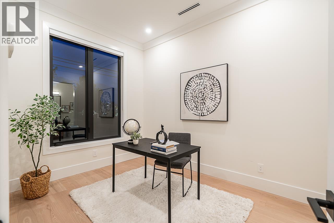
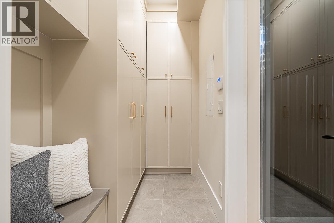
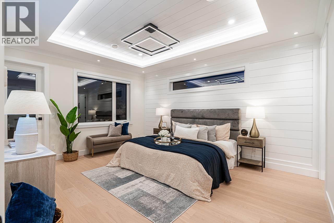
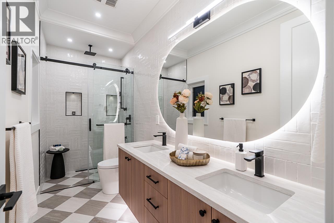
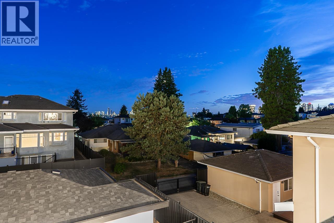
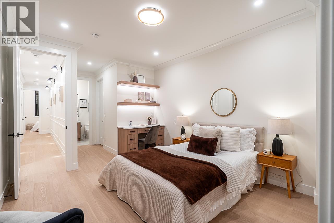
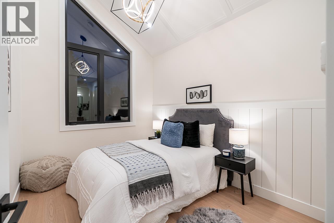
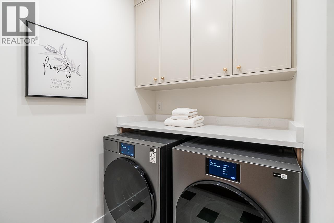
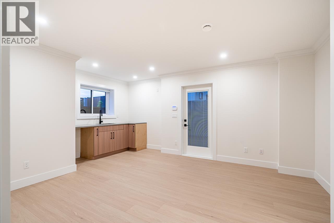
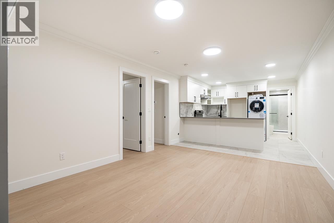
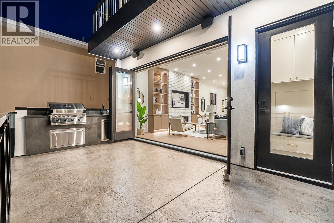
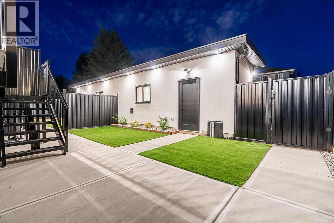
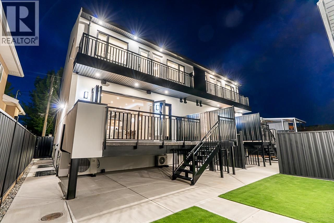
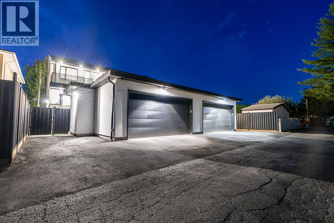
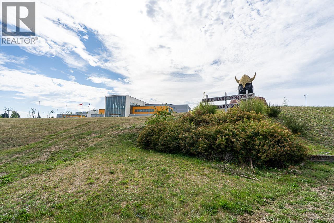
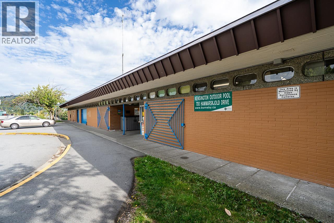
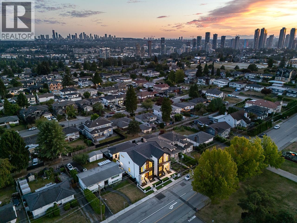
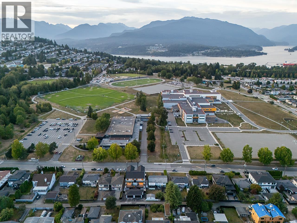
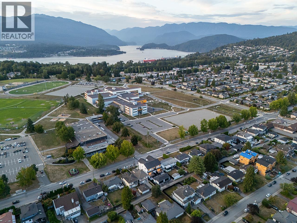
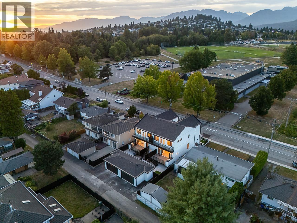
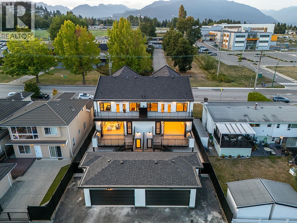
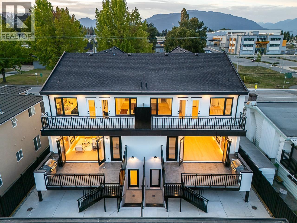
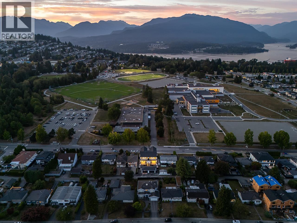
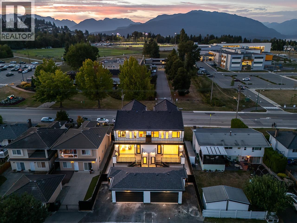
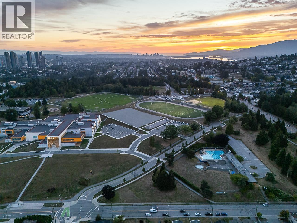
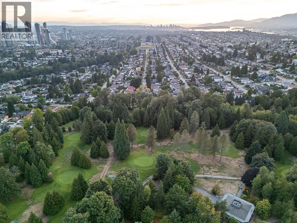
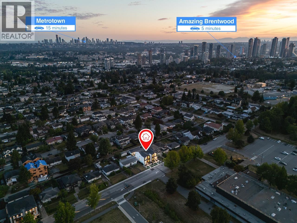
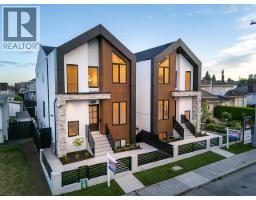
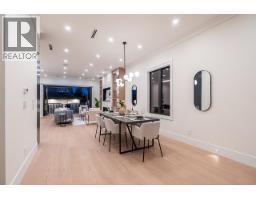
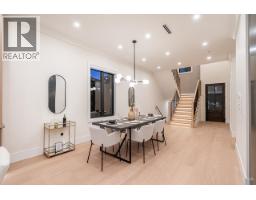
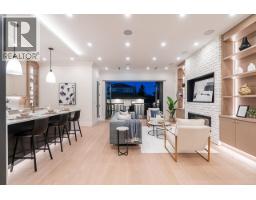
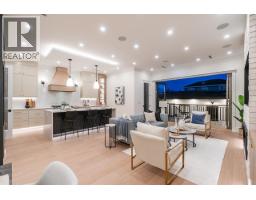
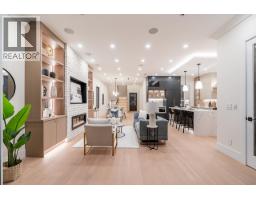
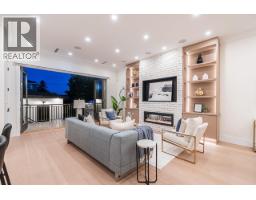
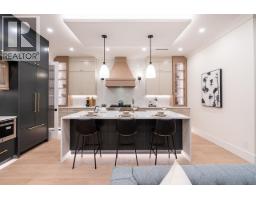
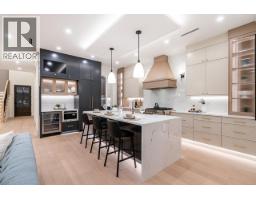
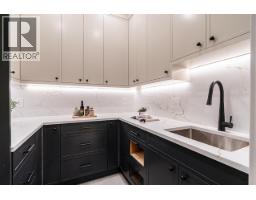
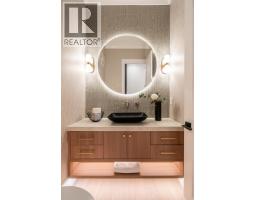
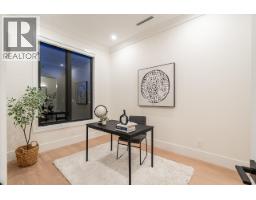
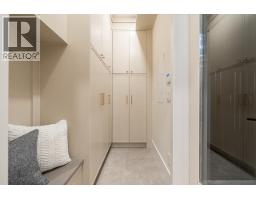
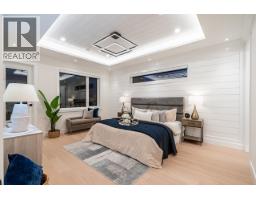
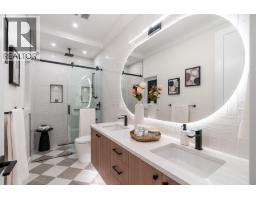
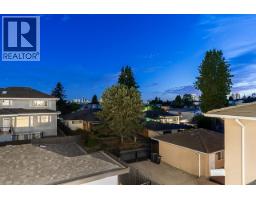
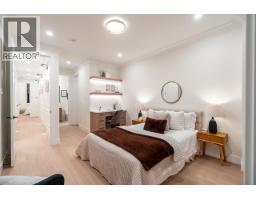
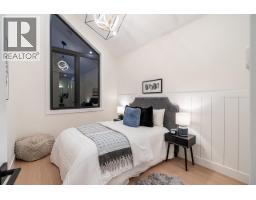

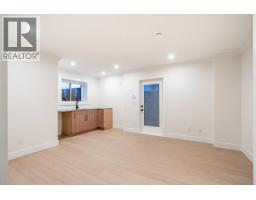
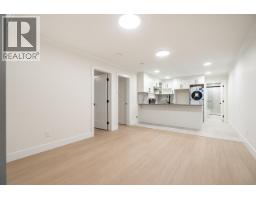
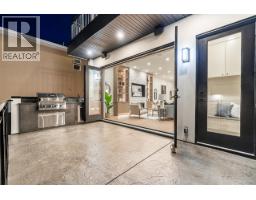
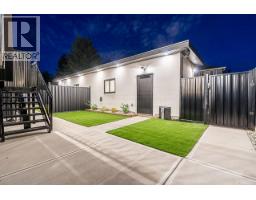
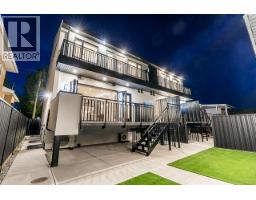
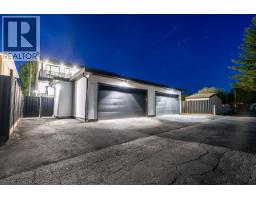
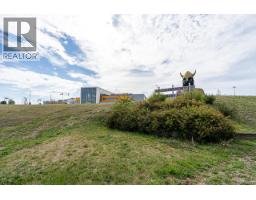
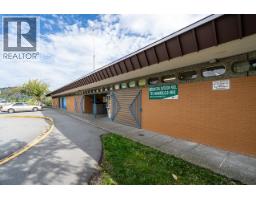
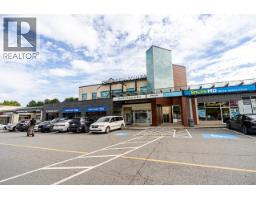
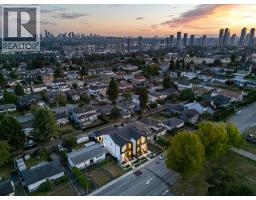
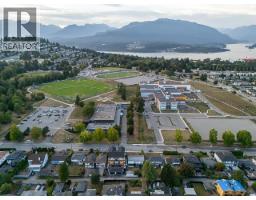
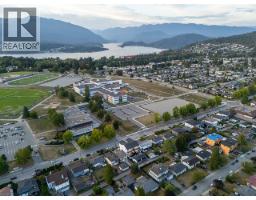
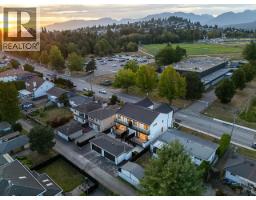
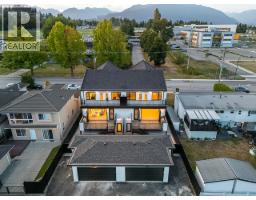
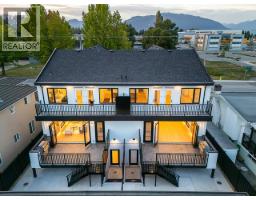
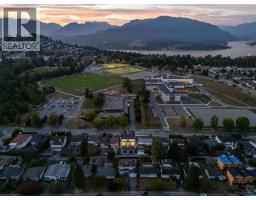
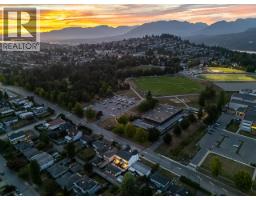
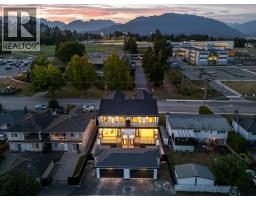
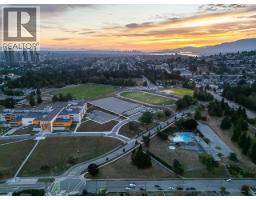
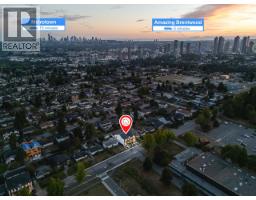
Supna Homes Built, 3 LVL Duplex 3700 sqft of living space! TOP Floor has 3 BDRMS & 3 FULL Baths. Spacious master rm with double sinks, spa like shower with rain & jets. Spacious walk in closet. Dedicated laundry rm w/side by side machines & sink. MAIN floor is OPEN Concept design , 10 ft ceilings, designer kitchen with built in 84 inch tall fridge, 8 ft long breakfast Island, coffee bar area. Walk in pantry with fridge. Mud rm! Custom entertainment wall in family room finished with bricks & fireplace leading onto a outdoor kitchen for summer barbecue. Full BDRM w/BATH & powder rm located on main. BSMT has a 2 BDRM LEGAL SUITE with laundry plus a spacious media rm & full bath. Control 4 Automation for lights, music & blinds, hardwood heated floors, security, CCTV, 2 car garage...Central loc.. (id:61992)
Open House
This property has open houses!
2:00 pm
Ends at:4:00 pm
2:00 pm
Ends at:4:00 pm
Property Details
| MLS® Number | R3158222 |
| Property Type | Single Family |
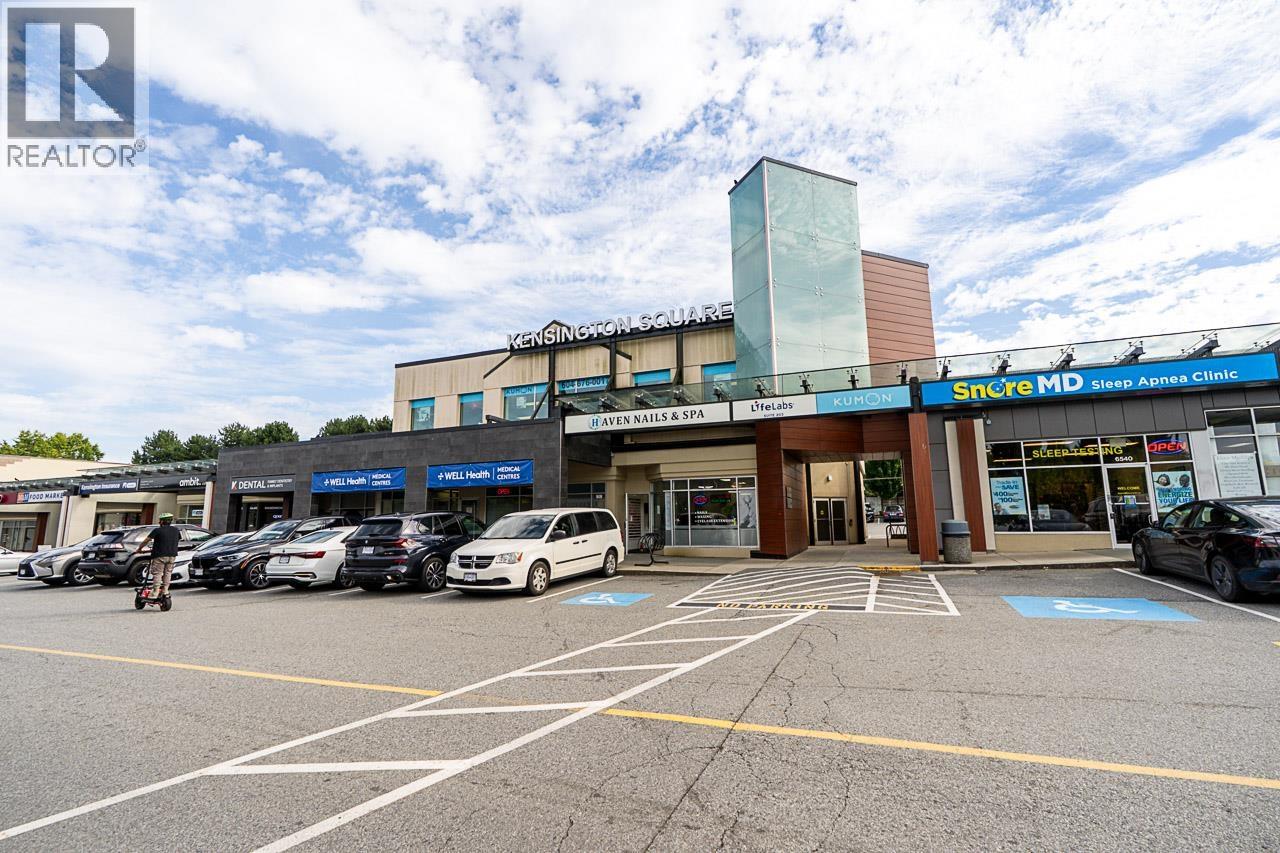
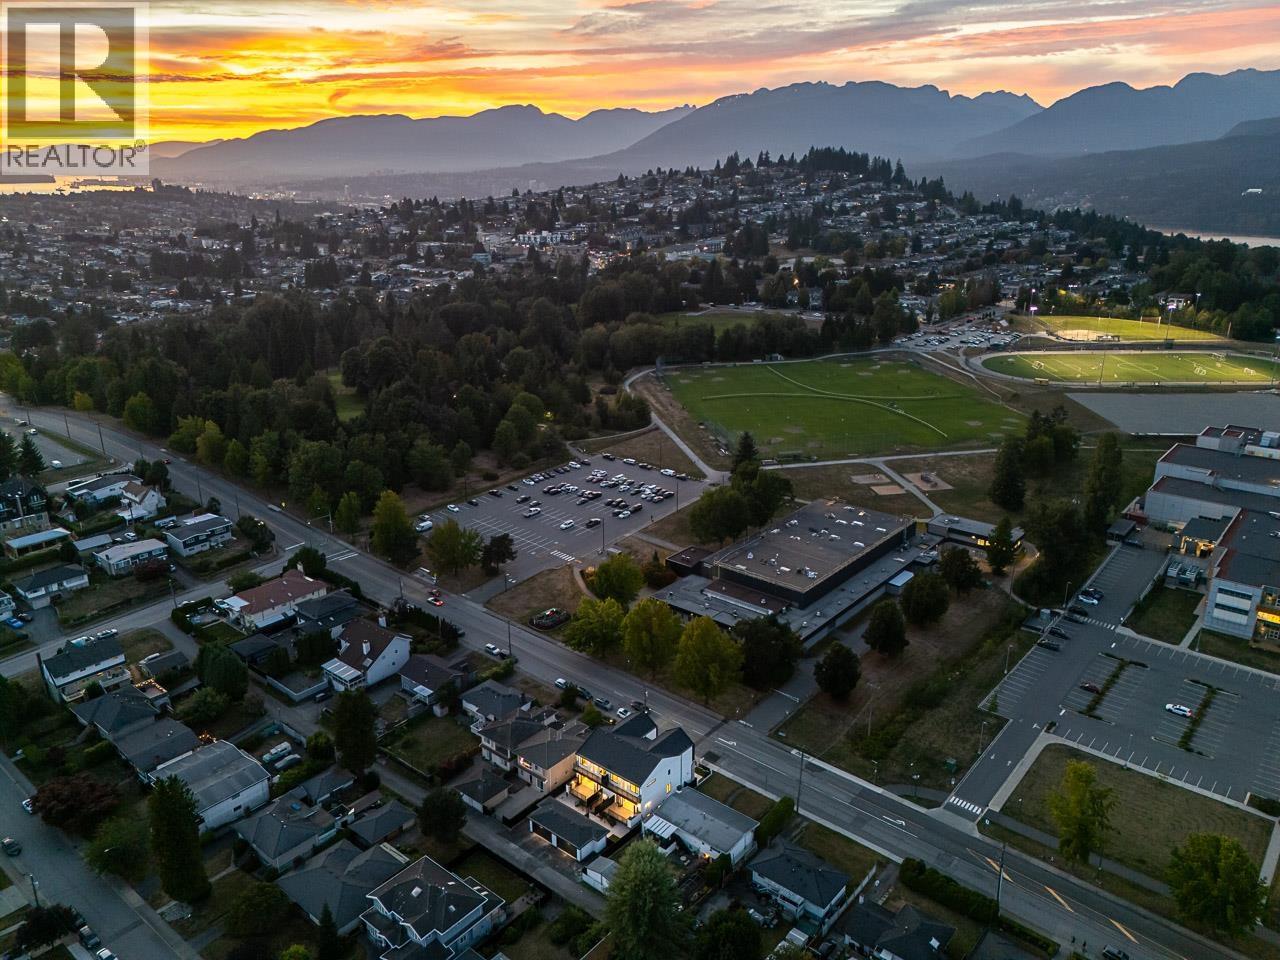
| Features | Central Location |
| Parking Space Total | 6 |
| View Type | View |
Building
| Bathroom Total | 7 |
| Bedrooms Total | 7 |
| Amenities | Laundry - In Suite |
| Appliances | All, Central Vacuum |
| Architectural Style | 2 Level |
| Basement Development | Finished |
| Basement Features | Separate Entrance |
| Basement Type | Unknown (finished) |
| Constructed Date | 2026 |
| Cooling Type | Air Conditioned |
| Fire Protection | Security System |
| Fireplace Present | Yes |
| Fireplace Total | 1 |
| Fixture | Drapes/window Coverings |
| Heating Type | Heat Pump, Hot Water, Radiant Heat |
| Size Interior | 3,698 Sqft |
| Type | Duplex |
Land
| Acreage | No |
| Size Frontage | 30 Ft |
| Size Irregular | 3660 |
| Size Total | 3660 Sqft |
| Size Total Text | 3660 Sqft |
Contact Us
Contact us for more information

The trademarks REALTOR®, REALTORS®, and the REALTOR® logo are controlled by The Canadian Real Estate Association (CREA) and identify real estate professionals who are members of CREA. The trademarks MLS®, Multiple Listing Service® and the associated logos are owned by The Canadian Real Estate Association (CREA) and identify the quality of services provided by real estate professionals who are members of CREA. The trademark DDF® is owned by The Canadian Real Estate Association (CREA) and identifies CREA's Data Distribution Facility (DDF®)
August 26 2026 09:57:09
Greater Vancouver REALTORS®
RE/MAX Crest Realty