Lions Gate Realty
5116 Cedar Springs Drive Delta, British Columbia V4M 0A7
$1,950,000Maintenance,
$223.80 Monthly
Maintenance,
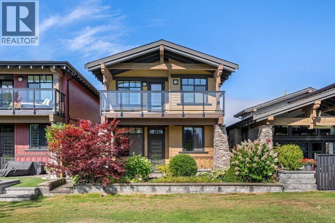
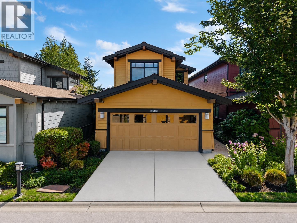
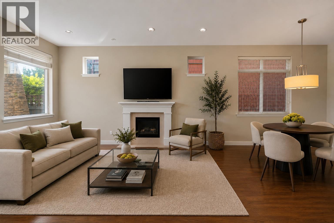
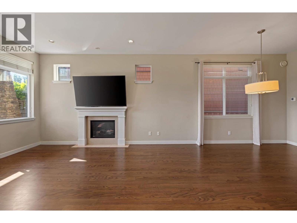
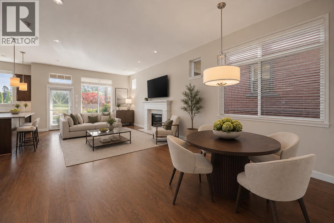
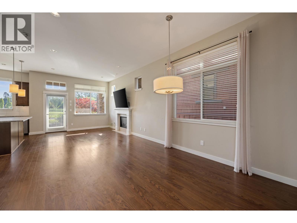
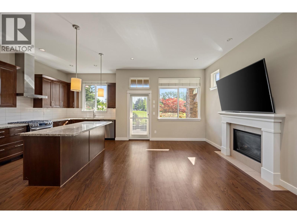
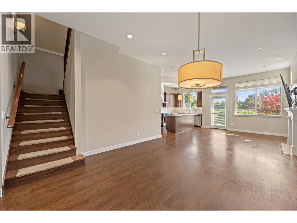
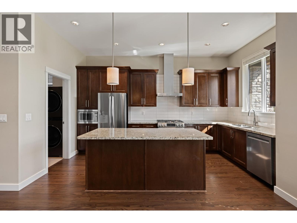
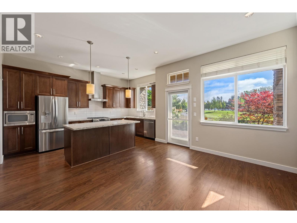
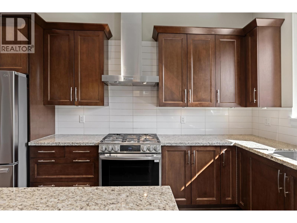
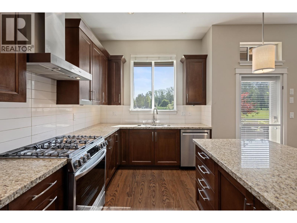
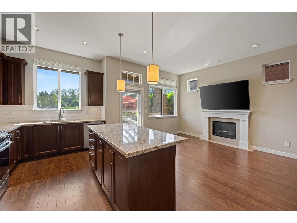
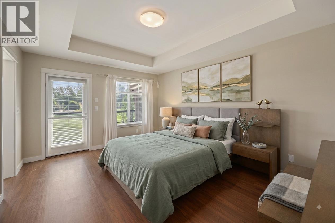
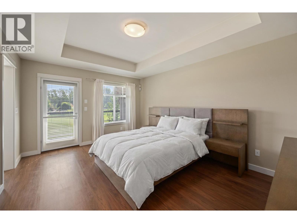
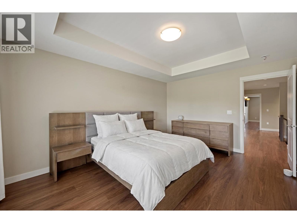
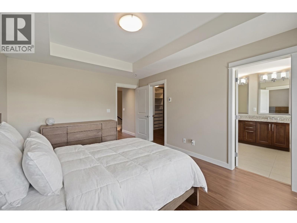
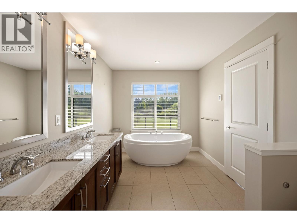
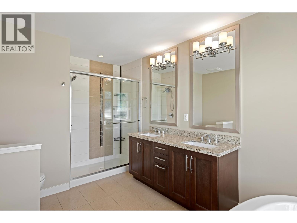
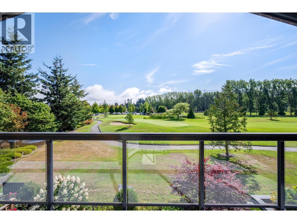
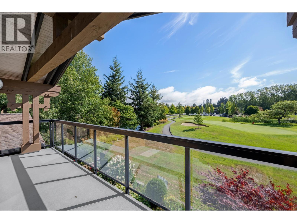
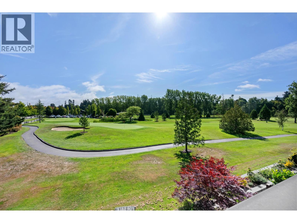
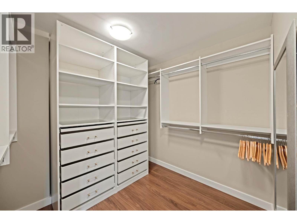
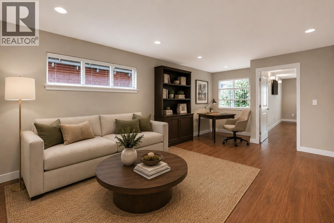
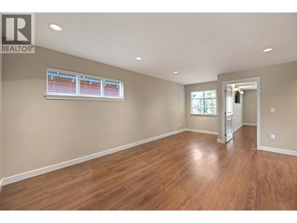
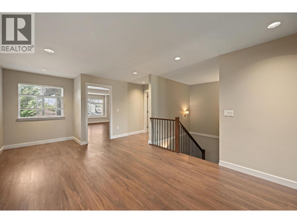

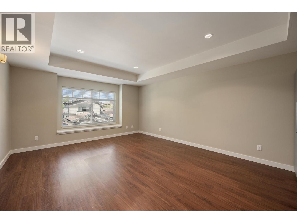
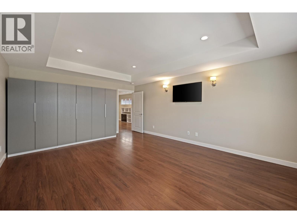
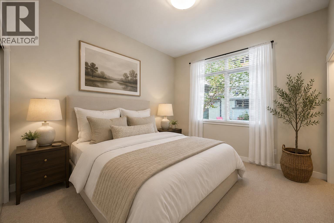
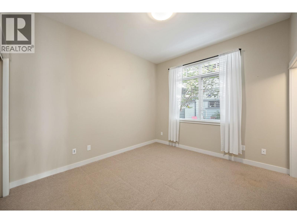
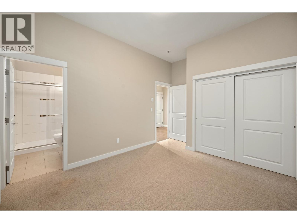
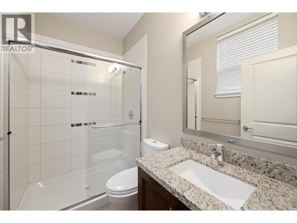
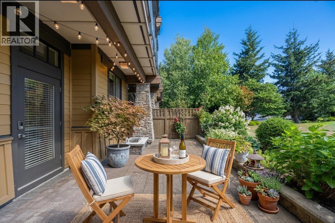
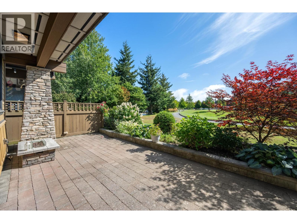
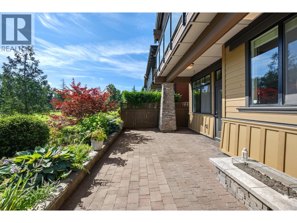
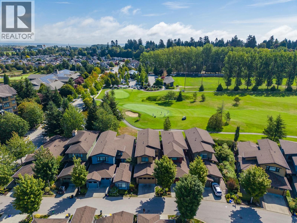
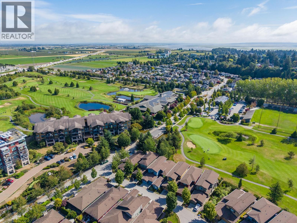
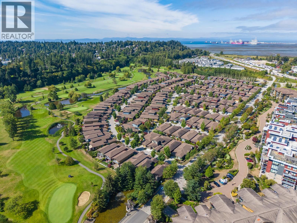
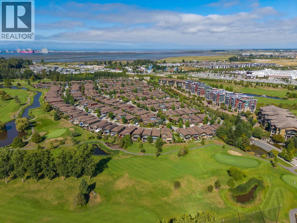
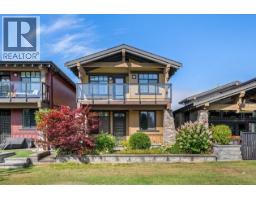
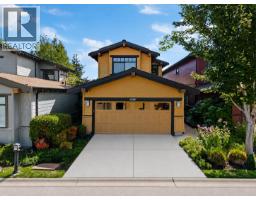
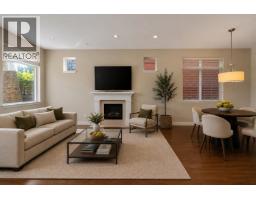
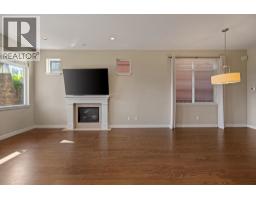
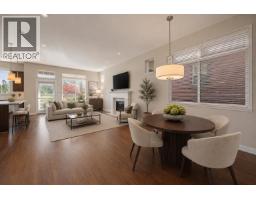
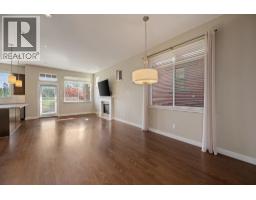
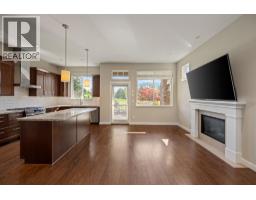
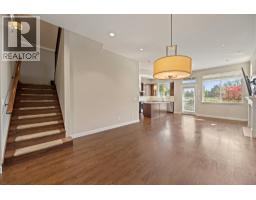
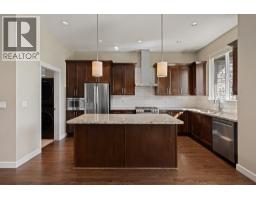
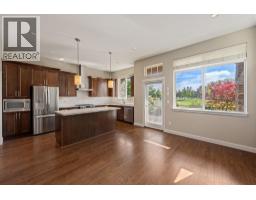
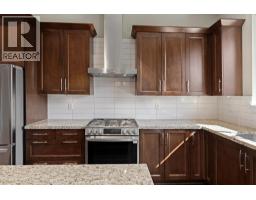
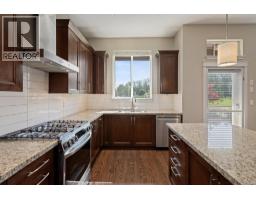
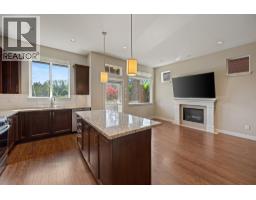
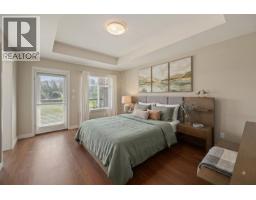
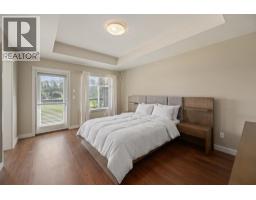
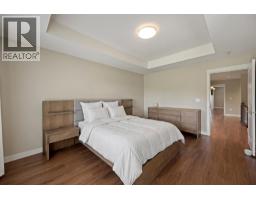
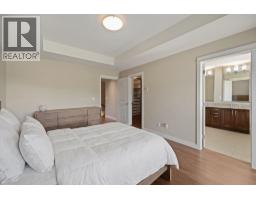
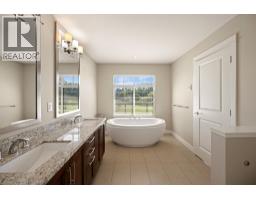
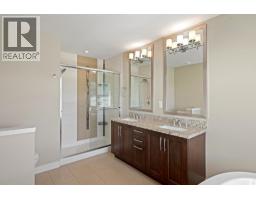
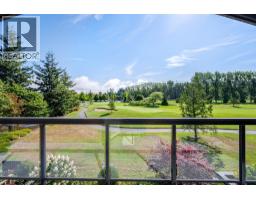
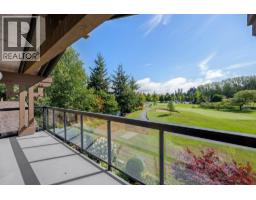
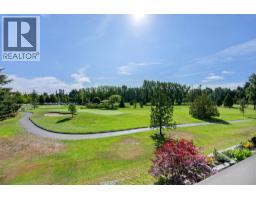
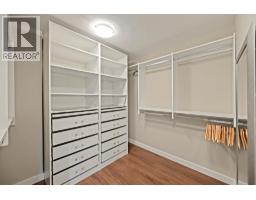
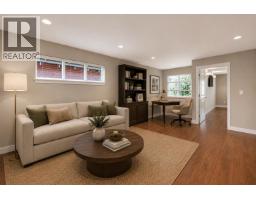
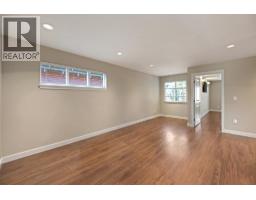
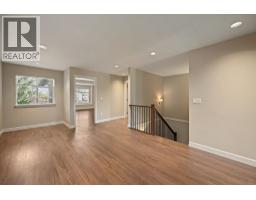
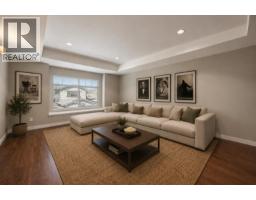
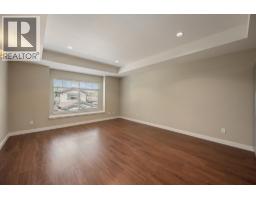
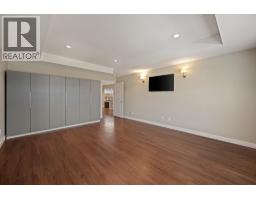
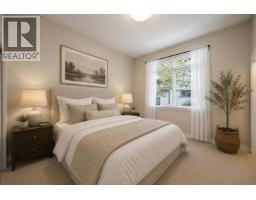
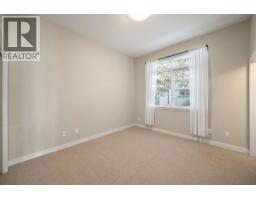
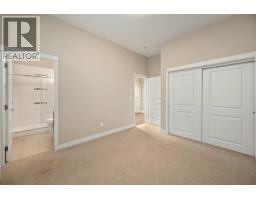
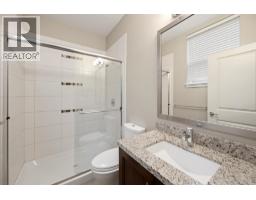
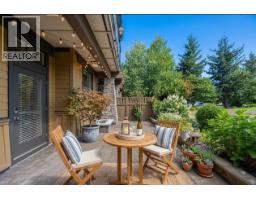
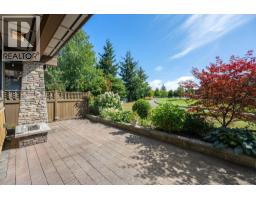
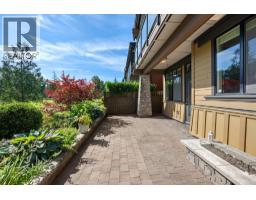
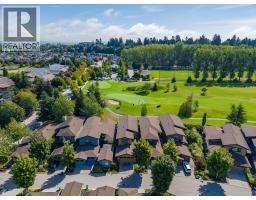
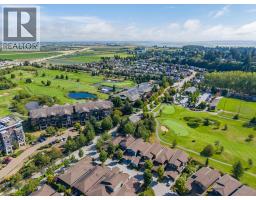
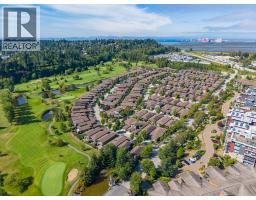
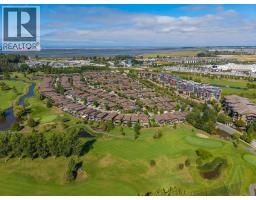
$223.80 MonthlyDiscover elevated golf course living at Tsawwassen Springs in this stunning 1,981 square ft home designed with comfort and style in mind. The spacious open-concept floor plan features expansive windows, and seamless indoor-outdoor living. A chef-inspired kitchen anchors the home with premium finishes, generous cabinetry, and an oversized island ideal for entertaining. The luxurious primary suite offers a spa-like ensuite and walk-in closet, while the second bedroom provides privacy for guests. A dedicated den and separate flex room create the perfect spaces for a home office, media room, or gym. Complete with 2 full bathrooms, 2 powder rooms, and beautifully finished living areas throughout, this home offers sophisticated, low-maintenance living in one of Tsawwassen´s premier golf communities. (id:61992)
Property Details
| MLS® Number | R3154952 |
| Property Type | Single Family |
| Neigbourhood | Tsawwassen Springs |
| Amenities Near By | Shopping |
| Community Features | Golf Course Development, Pets Allowed With Restrictions, Rentals Allowed With Restrictions |
| Parking Space Total | 4 |
| Structure | Clubhouse |
| View Type | View |
Building
| Bathroom Total | 4 |
| Bedrooms Total | 2 |
| Amenities | Exercise Centre, Laundry - In Suite, Restaurant |
| Appliances | All |
| Architectural Style | 2 Level |
| Constructed Date | 2012 |
| Construction Style Attachment | Detached |
| Fire Protection | Security System |
| Fireplace Present | Yes |
| Fireplace Total | 1 |
| Fixture | Drapes/window Coverings |
| Heating Fuel | Geo Thermal |
| Heating Type | Radiant Heat |
| Size Interior | 1,981 Sqft |
| Type | House |
Parking
| Garage | 2 |
Land
| Acreage | No |
| Land Amenities | Shopping |
| Landscape Features | Garden Area |
| Size Frontage | 29 Ft |
| Size Irregular | 3037 |
| Size Total | 3037 Sqft |
| Size Total Text | 3037 Sqft |
Contact Us
Contact us for more information

The trademarks REALTOR®, REALTORS®, and the REALTOR® logo are controlled by The Canadian Real Estate Association (CREA) and identify real estate professionals who are members of CREA. The trademarks MLS®, Multiple Listing Service® and the associated logos are owned by The Canadian Real Estate Association (CREA) and identify the quality of services provided by real estate professionals who are members of CREA. The trademark DDF® is owned by The Canadian Real Estate Association (CREA) and identifies CREA's Data Distribution Facility (DDF®)
August 13 2026 02:59:12
Greater Vancouver REALTORS®
Royal LePage Regency Realty