Lions Gate Realty
2 3737 Forest Street Burnaby, British Columbia V5G 1W5
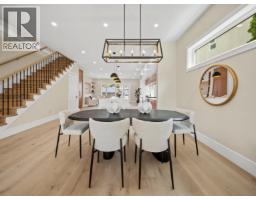
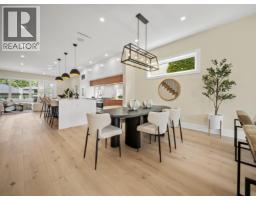
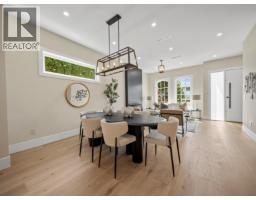
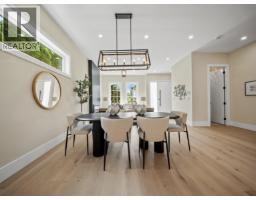
$2,198,000
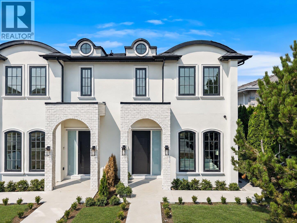
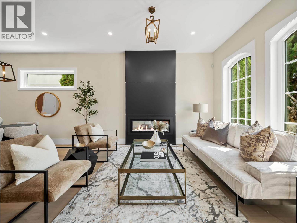
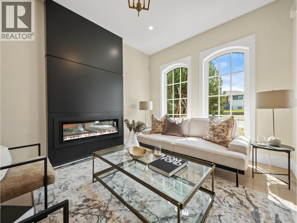
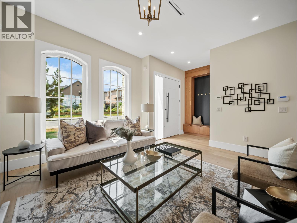
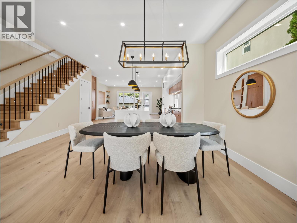
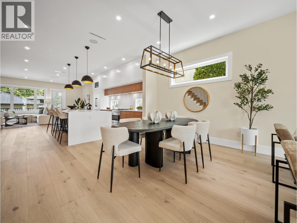
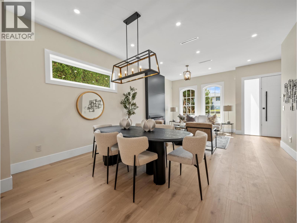
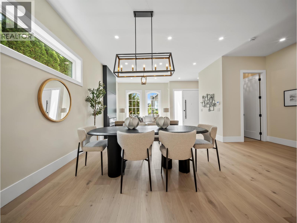
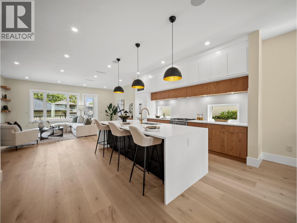
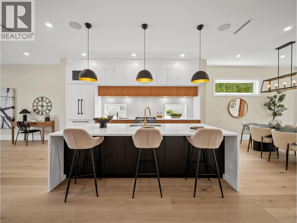
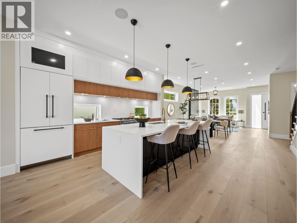
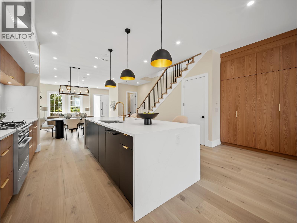
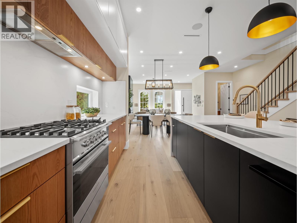
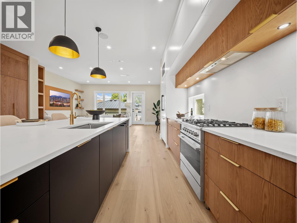
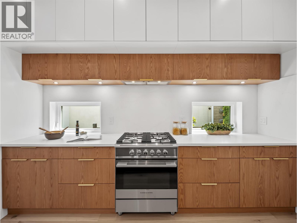
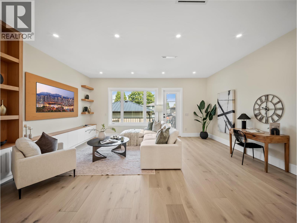
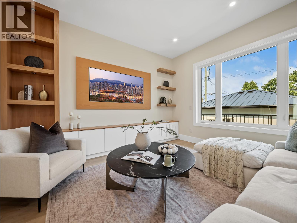
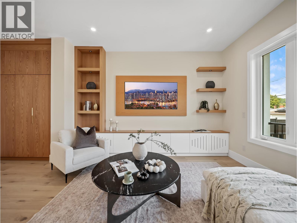
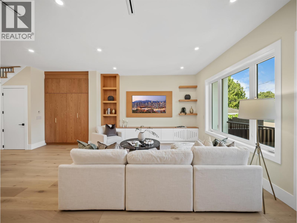
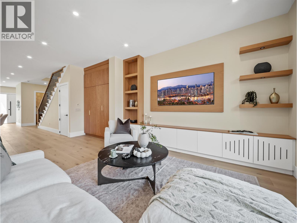
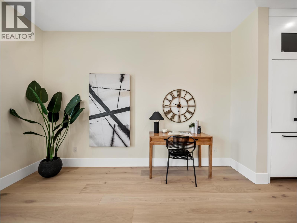
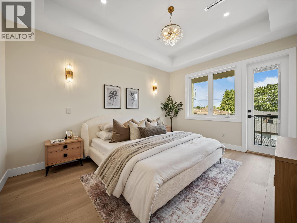
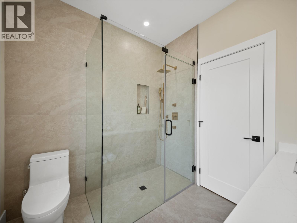
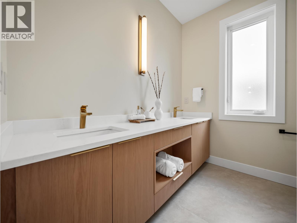
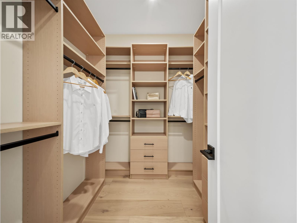
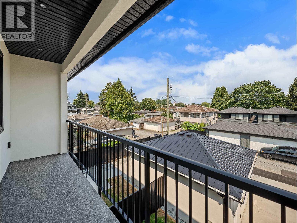
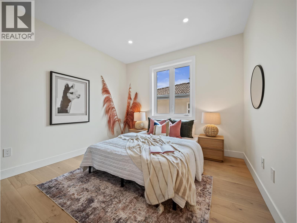
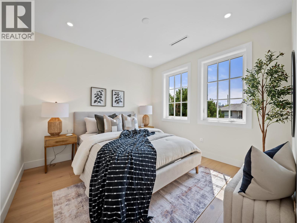
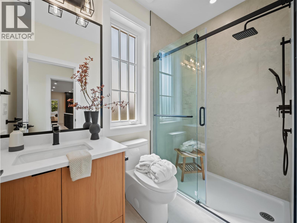
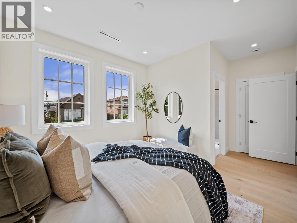
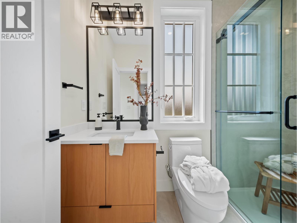
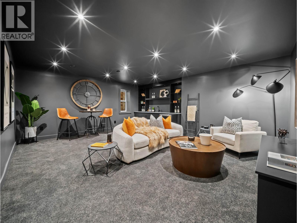
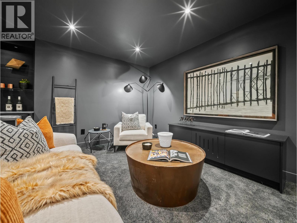
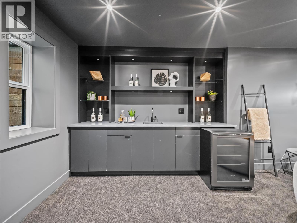
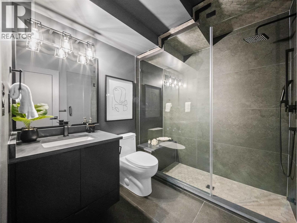
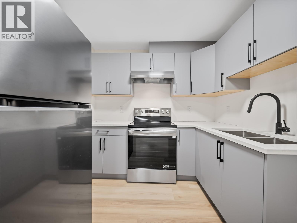
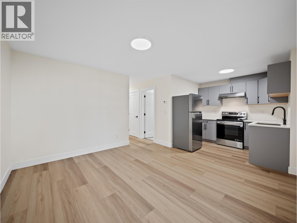
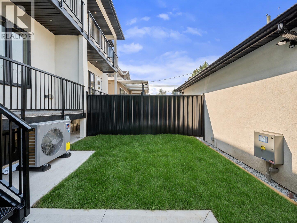
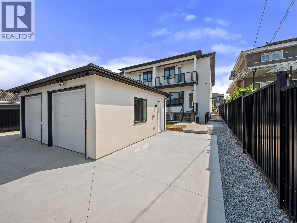
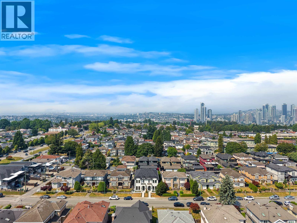
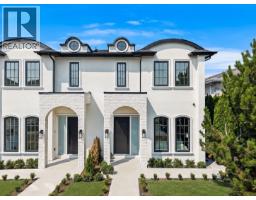
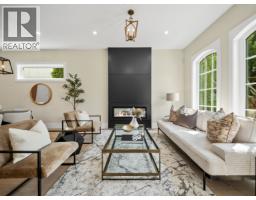
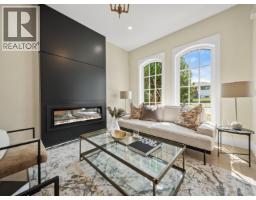
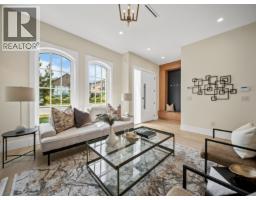
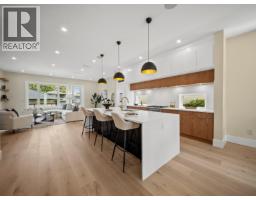
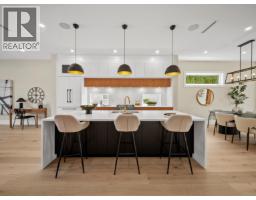
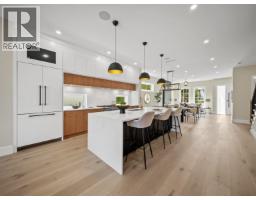
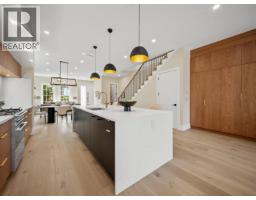
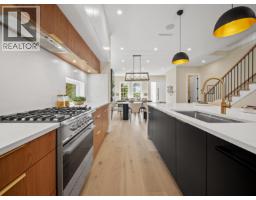
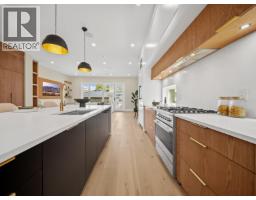
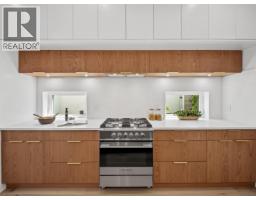
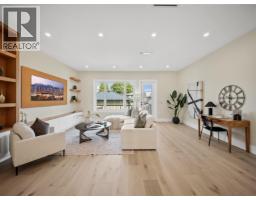
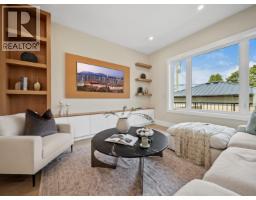
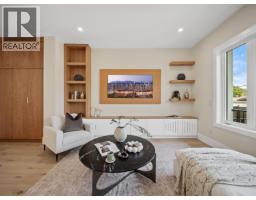
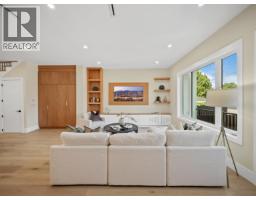
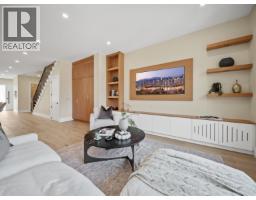
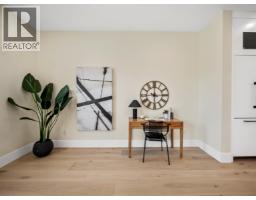
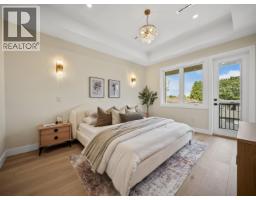
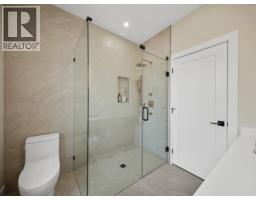
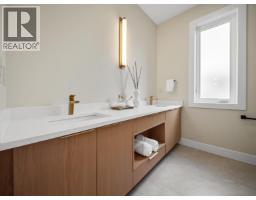
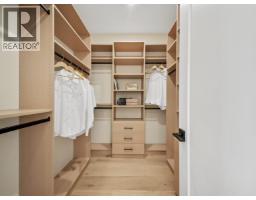
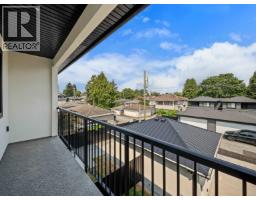
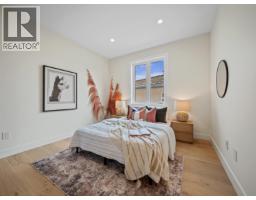
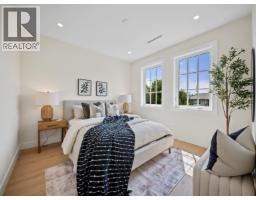
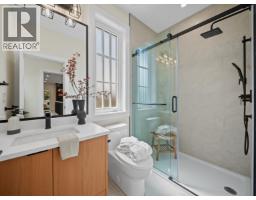
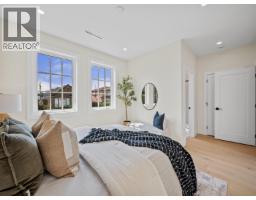
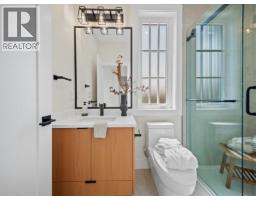
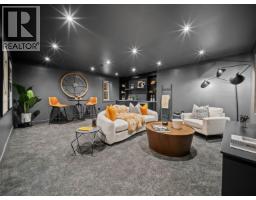
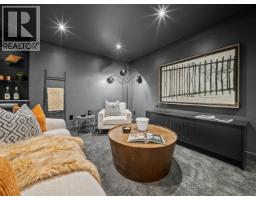
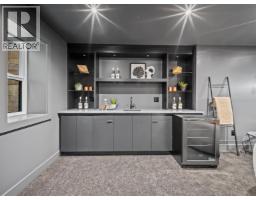
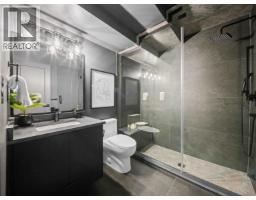
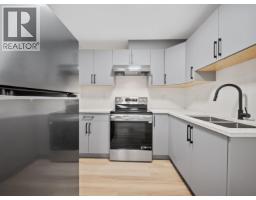
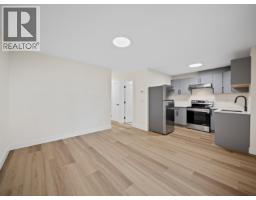
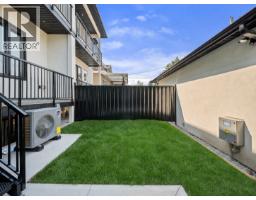
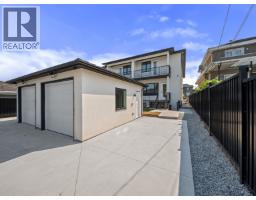
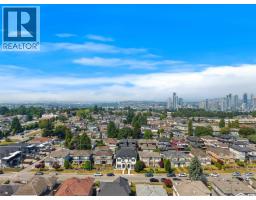
Brand-new half duplex in the desirable Burnaby Hospital area! This stunning home features a functional layout with a bright and spacious main floor, including oversized living and dining areas perfect for entertaining. The modern kitchen offers a large island, high-end finishes, and beautiful real white oak cabinetry. Engineered hardwood flooring throughout, triple-pane windows on the main and upper floors, radiant heating, and a heat pump provide comfort and efficiency. Upstairs features four generous bedrooms and three bathrooms. The basement includes a versatile recreation/movie room plus a legal two-bedroom suite with a separate entrance, ideal as a mortgage helper or for extended family. Quality workmanship throughout. Close to schools, parks, transit, and shopping. (id:61992)
Open House
This property has open houses!
1:00 pm
Ends at:4:00 pm
Property Details
| MLS® Number | R3154981 |
| Property Type | Single Family |
| Features | Central Location |
| Parking Space Total | 1 |
Building
| Bathroom Total | 6 |
| Bedrooms Total | 6 |
| Appliances | All |
| Architectural Style | 2 Level |
| Basement Development | Finished |
| Basement Features | Unknown |
| Basement Type | Unknown (finished) |
| Constructed Date | 2026 |
| Cooling Type | Air Conditioned |
| Fixture | Drapes/window Coverings |
| Heating Fuel | Natural Gas |
| Heating Type | Radiant Heat |
| Size Interior | 3,355 Sqft |
| Type | Duplex |
Parking
| Garage | 1 |
Land
| Acreage | No |
| Size Frontage | 50 Ft |
| Size Irregular | 6100 |
| Size Total | 6100 Sqft |
| Size Total Text | 6100 Sqft |
Contact Us
Contact us for more information

The trademarks REALTOR®, REALTORS®, and the REALTOR® logo are controlled by The Canadian Real Estate Association (CREA) and identify real estate professionals who are members of CREA. The trademarks MLS®, Multiple Listing Service® and the associated logos are owned by The Canadian Real Estate Association (CREA) and identify the quality of services provided by real estate professionals who are members of CREA. The trademark DDF® is owned by The Canadian Real Estate Association (CREA) and identifies CREA's Data Distribution Facility (DDF®)
August 12 2026 12:56:24
Greater Vancouver REALTORS®
Pacific Evergreen Realty Ltd.