Lions Gate Realty
7273 192a Street Surrey, British Columbia V4N 5Y3
$1,288,000
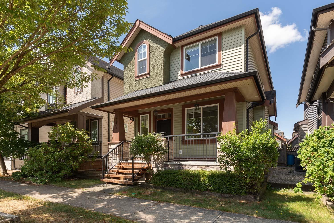
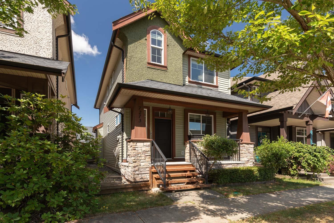
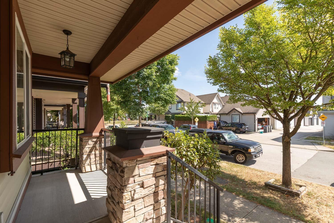
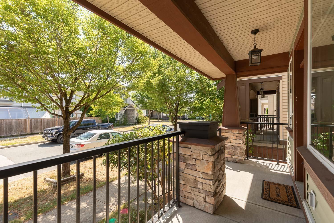
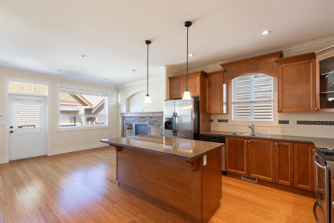
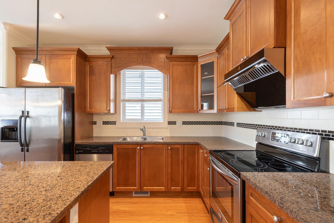
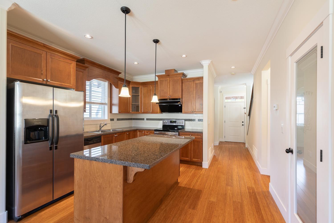
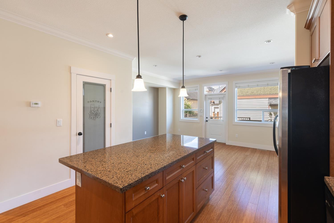
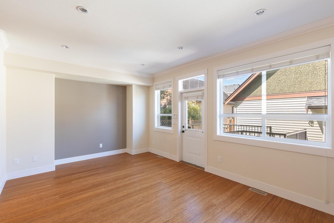
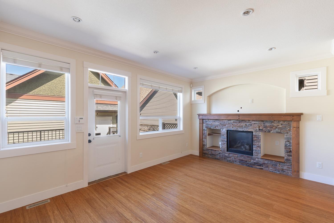
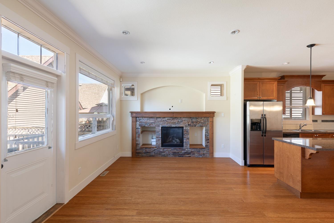
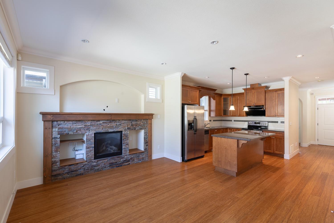
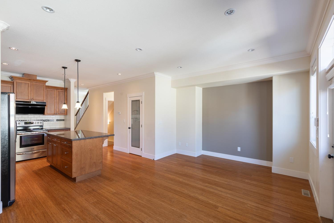
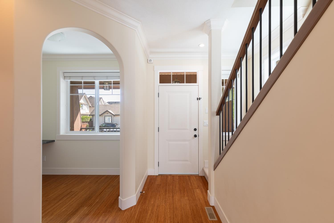
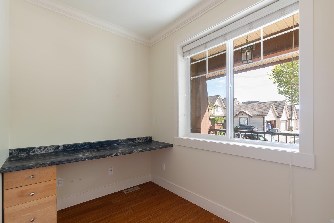
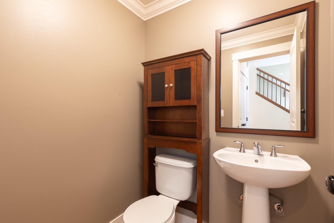
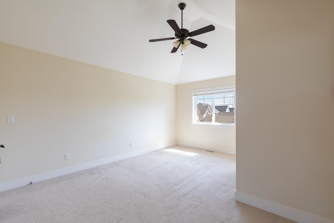
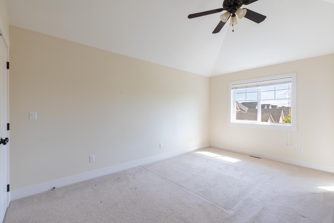
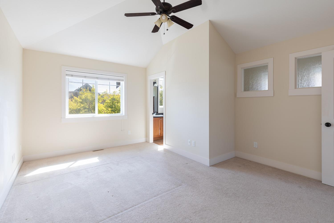
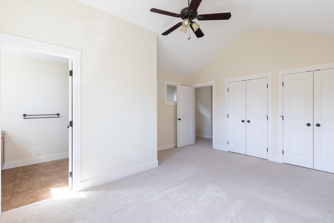
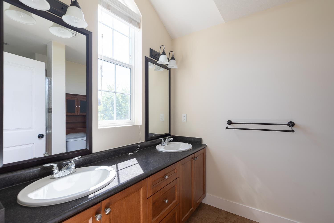
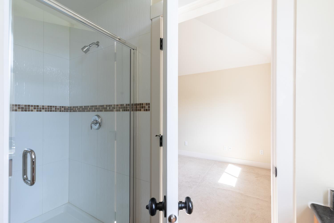
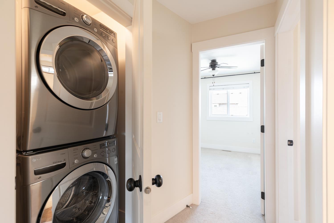
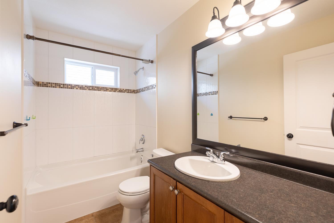
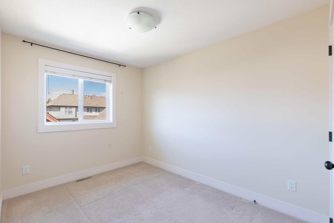
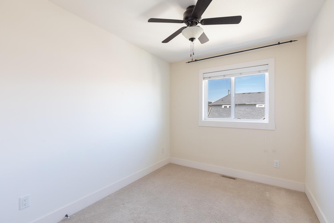
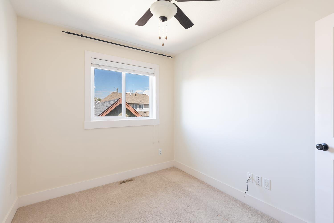
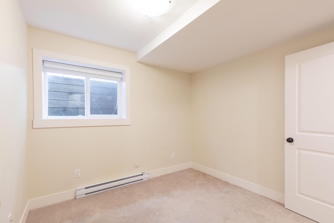
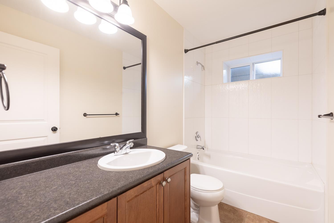
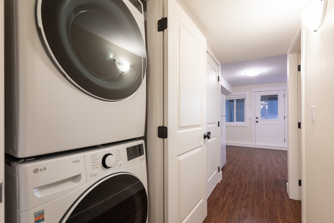

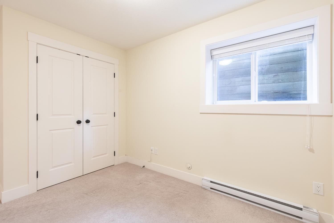
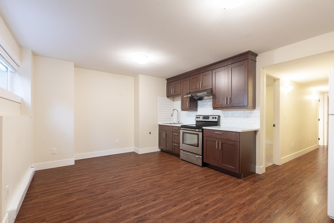
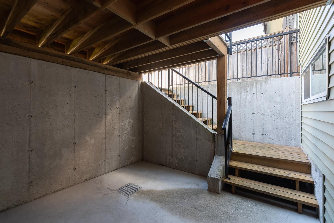
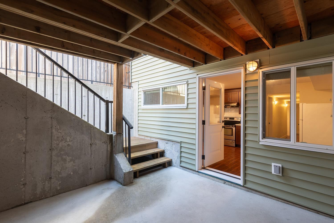
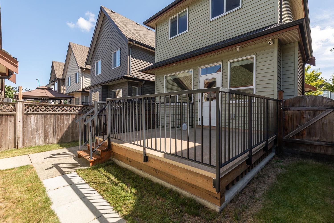
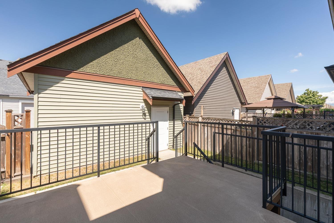
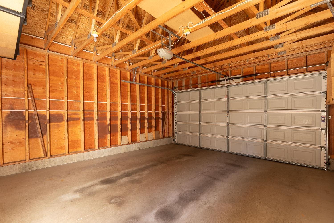
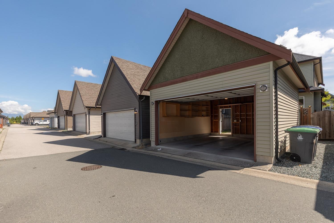
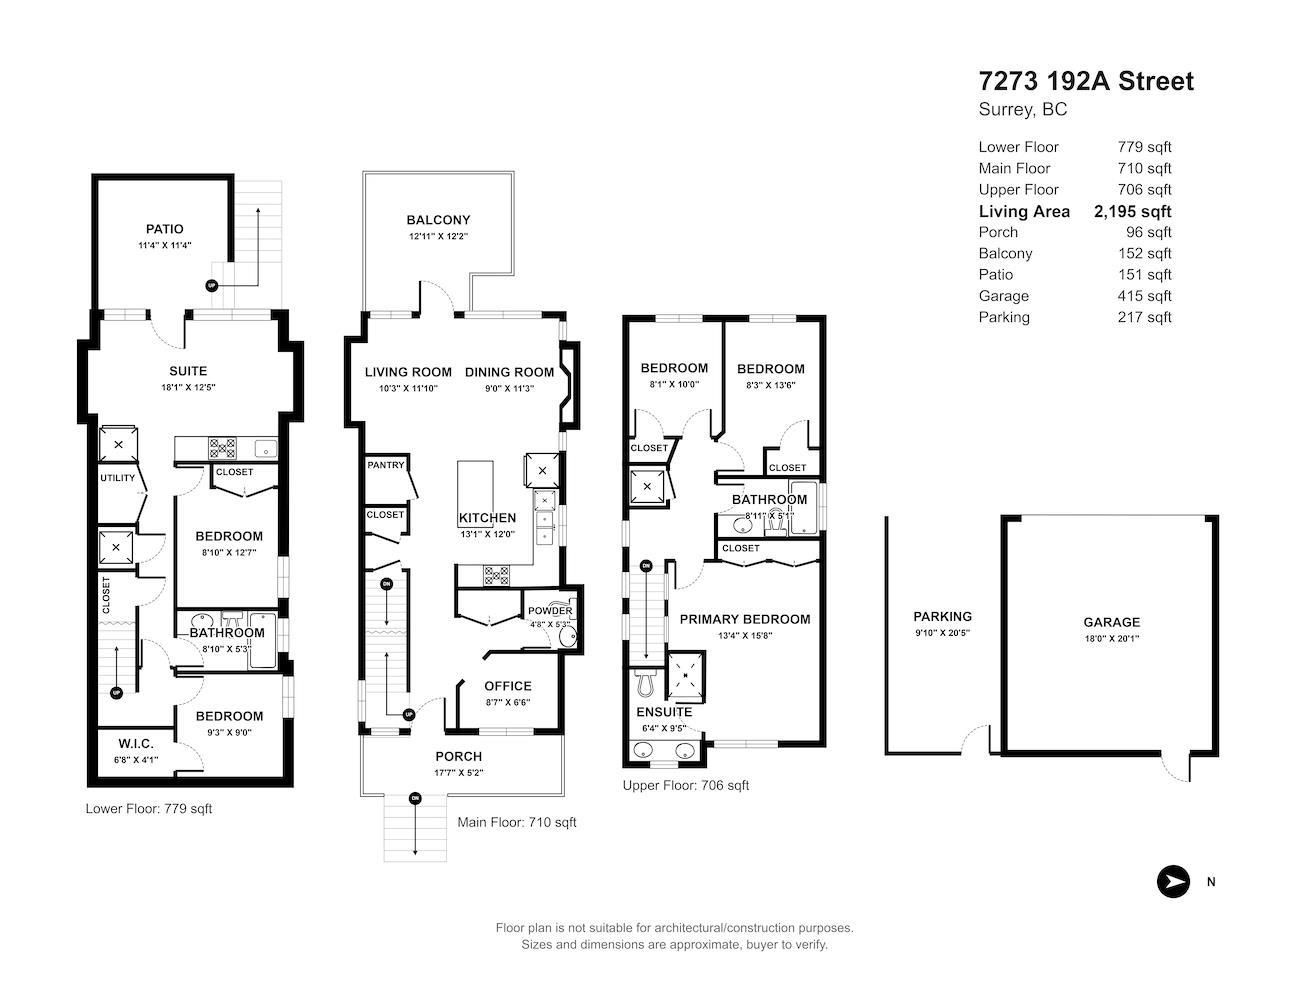
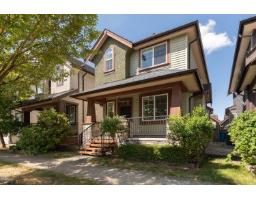
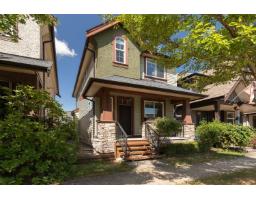
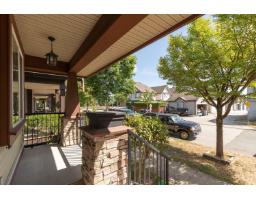
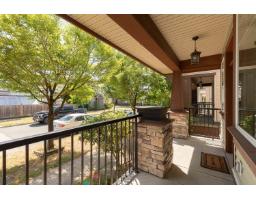
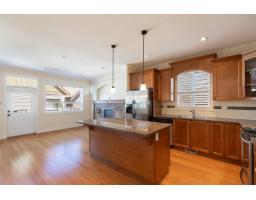
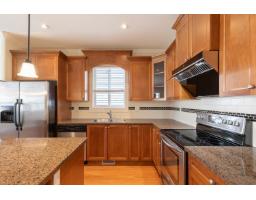
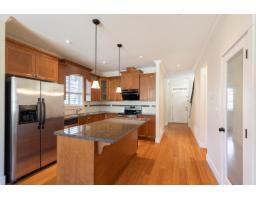
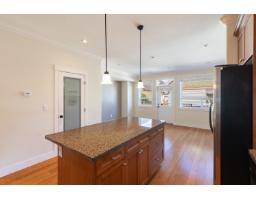
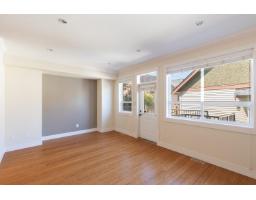
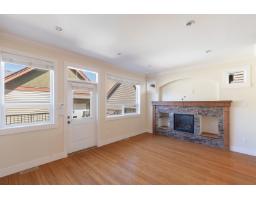
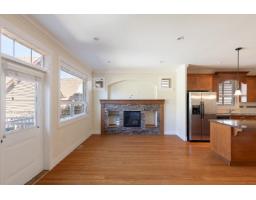
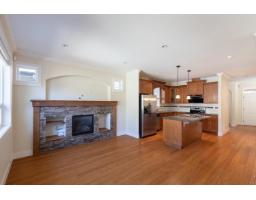
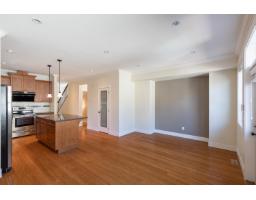
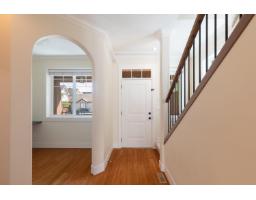
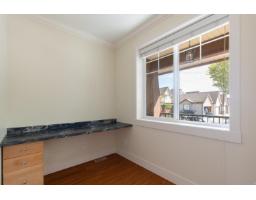
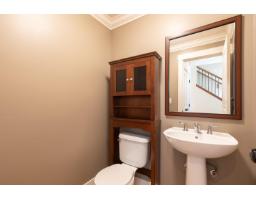
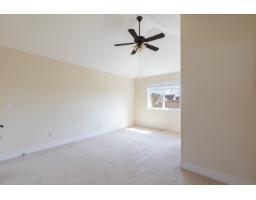
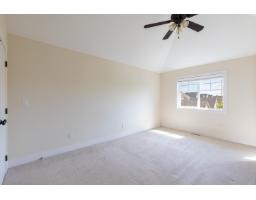
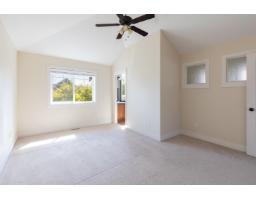
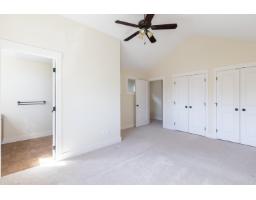
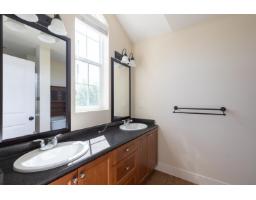
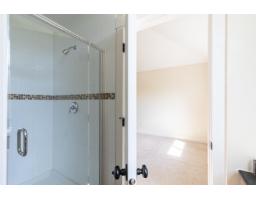
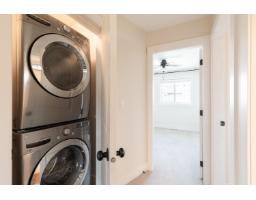
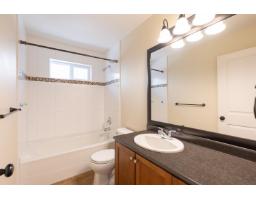
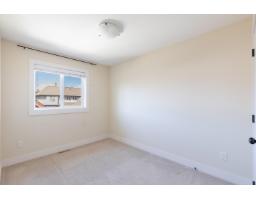
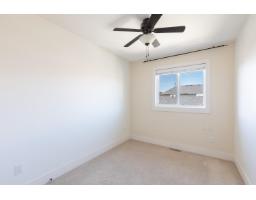
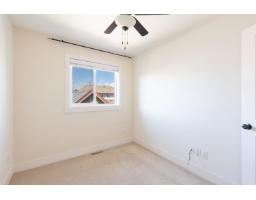
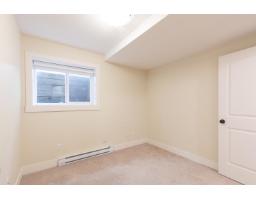
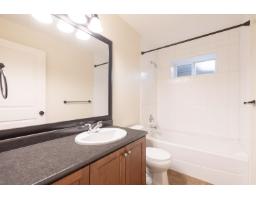
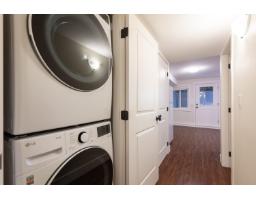
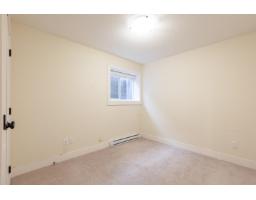
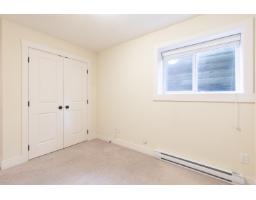
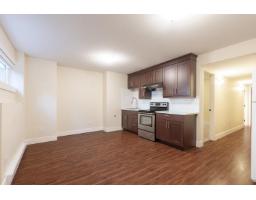
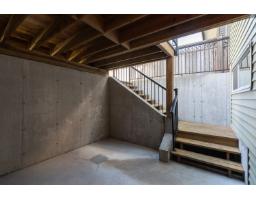
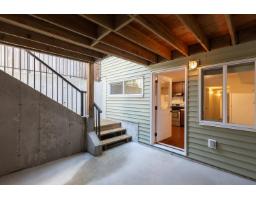
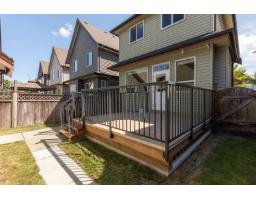
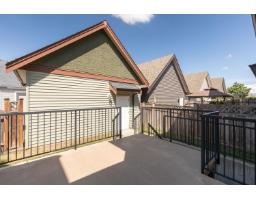
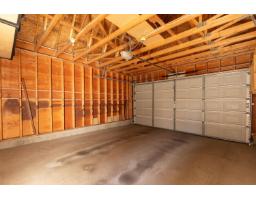
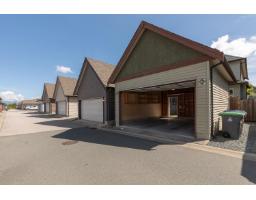
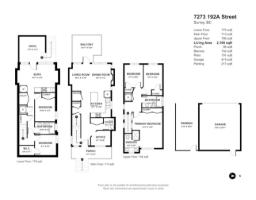
Welcome to 7273 192A Street, a spacious and versatile single-family home in Surrey offering approximately 2,195 sq. ft. of living space across three levels. The bright main floor features an open-concept kitchen with a large island and pantry, comfortable living and dining areas, a private office, powder room, and access to a generous balcony. Upstairs, the primary bedroom includes a walk-in closet and private ensuite with double sinks, complemented by two additional bedrooms and a full bathroom. The lower level offers excellent flexibility with two bedrooms, a full bathroom, utility space, an open living area, kitchen, and direct patio access-ideal for extended family or additional income potential. A welcoming covered front porch, detached 415 sq. ft. double garage, and additional parking pad complete the property. With five bedrooms, three-and-a-half bathrooms, multiple outdoor spaces, and a practical layout, this home is perfectly suited for growing or multigenerational families. (id:61992)
Open House
This property has open houses!
2:00 pm
Ends at:4:00 pm
2:00 pm
Ends at:4:00 pm
Property Details
| MLS® Number | R3151426 |
| Property Type | Single Family |
| Parking Space Total | 3 |
| View Type | City View |
Building
| Bathroom Total | 4 |
| Bedrooms Total | 1 |
| Age | 16 Years |
| Architectural Style | 2 Level |
| Basement Development | Finished |
| Basement Features | Unknown |
| Basement Type | Full (finished) |
| Construction Style Attachment | Detached |
| Heating Type | Baseboard Heaters, Forced Air |
| Size Interior | 2,195 Sqft |
| Type | House |
| Utility Water | Municipal Water |
Parking
| Garage |
Land
| Acreage | No |
| Sewer | Sanitary Sewer, Storm Sewer |
| Size Irregular | 2381 |
| Size Total | 2381 Sqft |
| Size Total Text | 2381 Sqft |
Utilities
| Electricity | Available |
| Natural Gas | Available |
Contact Us
Contact us for more information

The trademarks REALTOR®, REALTORS®, and the REALTOR® logo are controlled by The Canadian Real Estate Association (CREA) and identify real estate professionals who are members of CREA. The trademarks MLS®, Multiple Listing Service® and the associated logos are owned by The Canadian Real Estate Association (CREA) and identify the quality of services provided by real estate professionals who are members of CREA. The trademark DDF® is owned by The Canadian Real Estate Association (CREA) and identifies CREA's Data Distribution Facility (DDF®)
August 02 2026 03:30:40
Fraser Valley Real Estate Board
Panda Luxury Homes