Lions Gate Realty
214 15738 85 Avenue Surrey, British Columbia V4N 6Y1
$665,000Maintenance,
$343 Monthly
Maintenance,
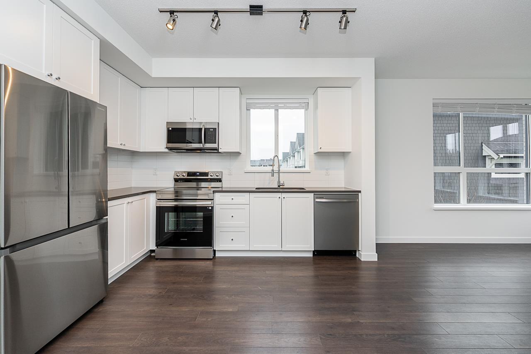
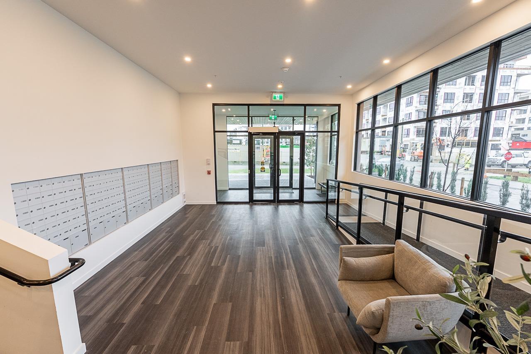
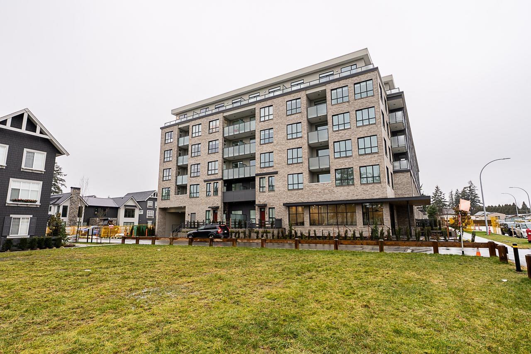
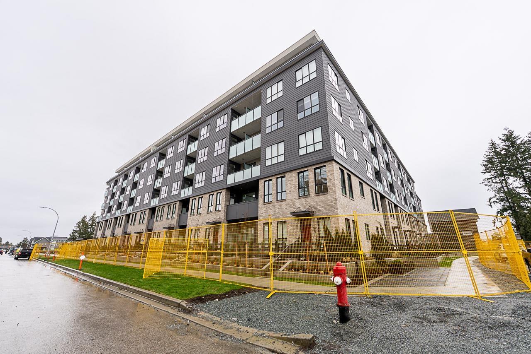
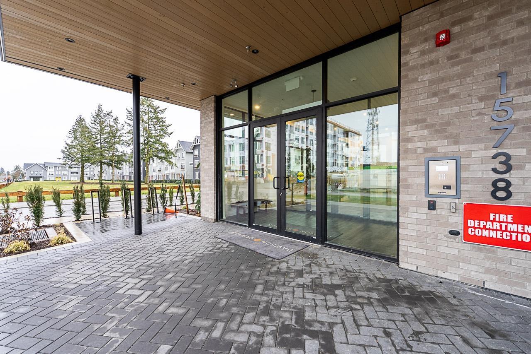
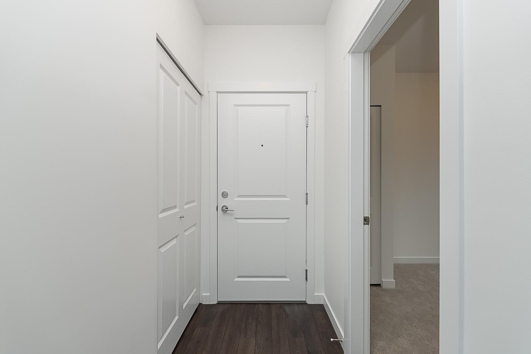
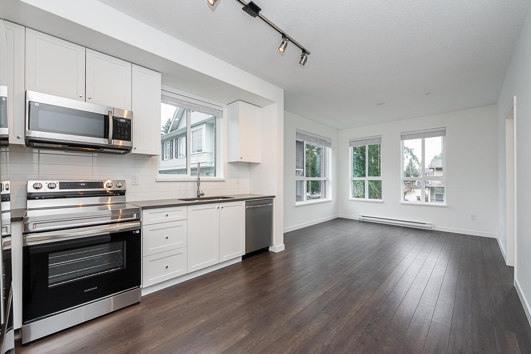
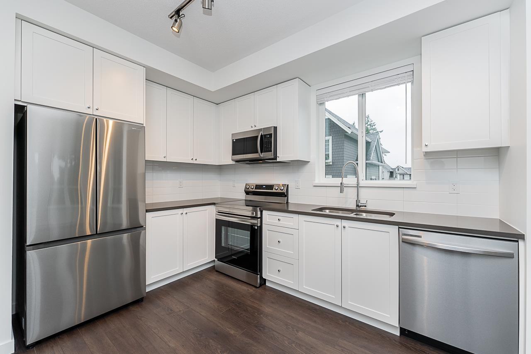
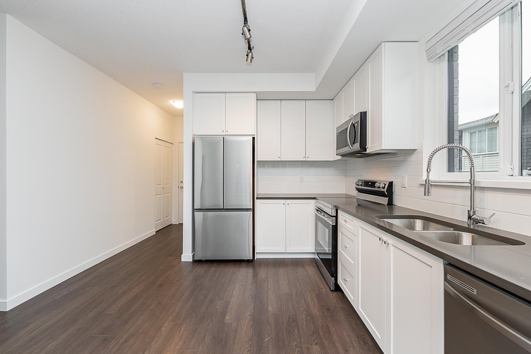
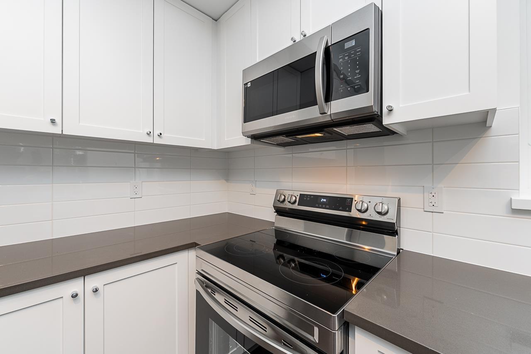
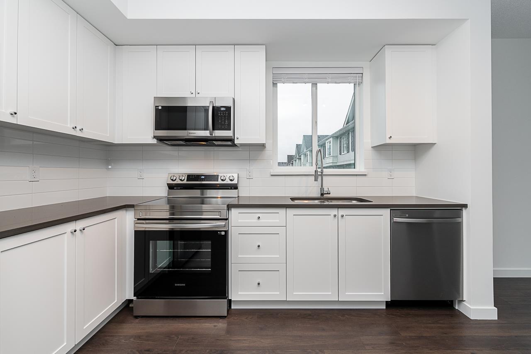
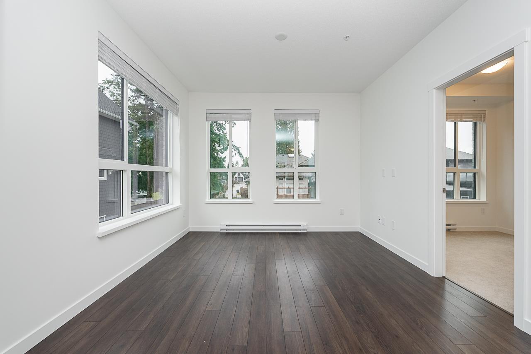
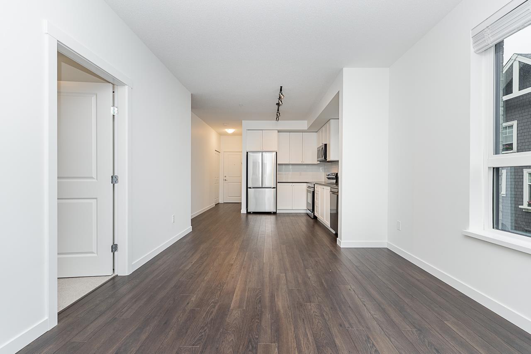
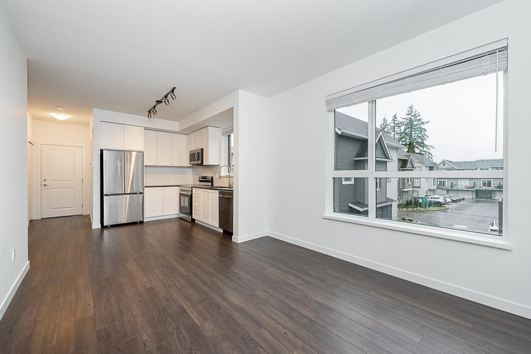
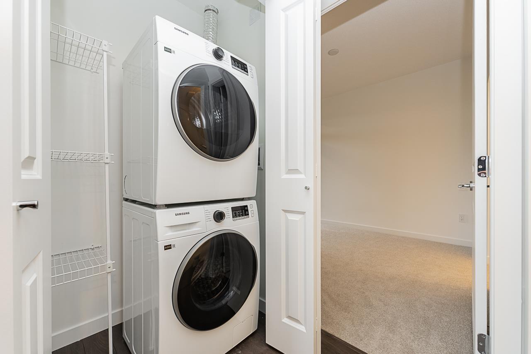
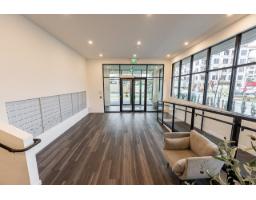
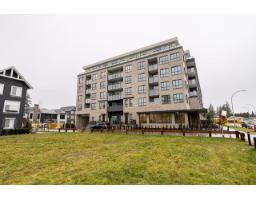
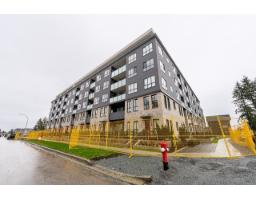
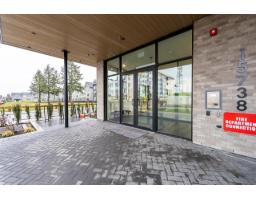
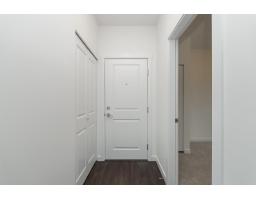
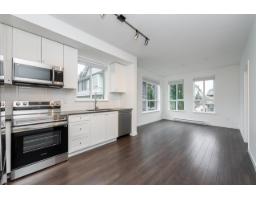
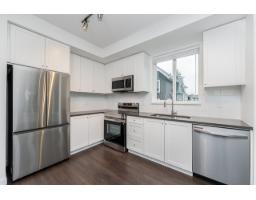
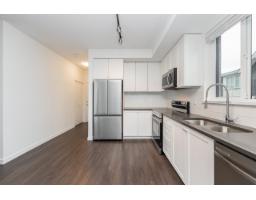
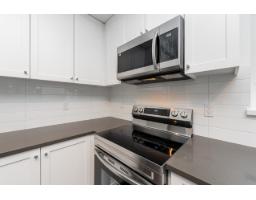
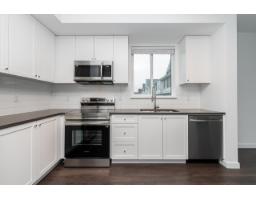
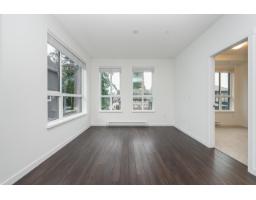
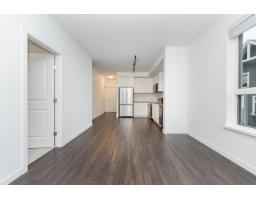
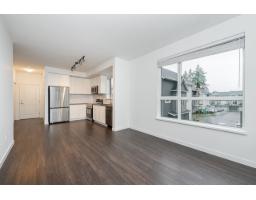
$343 MonthlyWelcome to Fleetwood Village 2 by Dawson + Sawyer! This like-new 3-bedroom, 2-bathroom condo offers 814 SFT of thoughtfully designed living space with a desirable southwest exposure. Features include laminate plank flooring, imported quartz countertops, porcelain tile finishes, and peek-a-boo mountain views. The spacious primary bedroom boasts a walk-in closet, ensuite with double sinks, and access to a covered balcony. Office-type 4th bedroom. Outstanding amenities include a rooftop garden, fireside lounge, fitness centre, and EV charging. Situated on the quiet side of the building, just steps from the future SkyTrain station, close to shopping, schools, parks, restaurants, and everyday conveniences. Includes 1 parking stall and 1 storage locker. (id:61992)
Property Details
| MLS® Number | R3150817 |
| Property Type | Single Family |
| Parking Space Total | 1 |
| Structure | Playground |
| View Type | City View |
Building
| Bathroom Total | 2 |
| Bedrooms Total | 3 |
| Age | 1 Years |
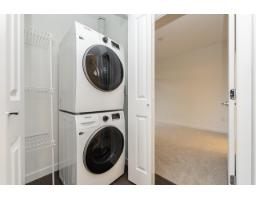
| Amenities | Clubhouse, Exercise Centre, Laundry - In Suite, Security/concierge |
| Appliances | Washer, Dryer, Refrigerator, Stove, Dishwasher |
| Basement Development | Unknown |
| Basement Features | Unknown |
| Basement Type | None (unknown) |
| Construction Style Attachment | Attached |
| Heating Type | Baseboard Heaters |
| Size Interior | 884 Sqft |
| Type | Apartment |
| Utility Water | Municipal Water |
Parking
| Underground |
Land
| Acreage | No |
| Landscape Features | Garden Area |
| Sewer | Sanitary Sewer |
Utilities
| Electricity | Available |
| Water | Available |
Contact Us
Contact us for more information

The trademarks REALTOR®, REALTORS®, and the REALTOR® logo are controlled by The Canadian Real Estate Association (CREA) and identify real estate professionals who are members of CREA. The trademarks MLS®, Multiple Listing Service® and the associated logos are owned by The Canadian Real Estate Association (CREA) and identify the quality of services provided by real estate professionals who are members of CREA. The trademark DDF® is owned by The Canadian Real Estate Association (CREA) and identifies CREA's Data Distribution Facility (DDF®)
July 29 2026 09:51:59
Fraser Valley Real Estate Board
Century 21 Coastal Realty Ltd.