Lions Gate Realty
707 16525 Watson Drive Surrey, British Columbia V4N 6S1
$869,000Maintenance,
$328 Monthly
Maintenance,
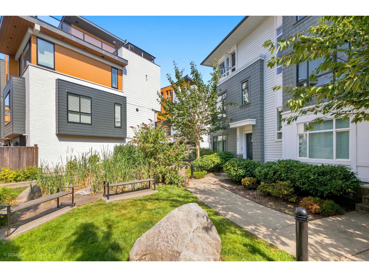
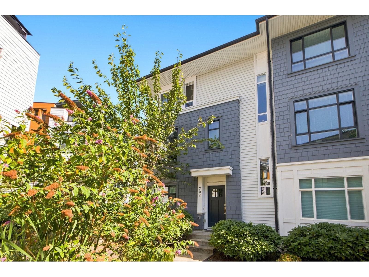
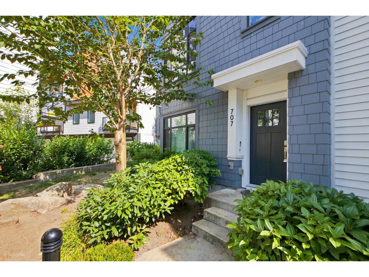
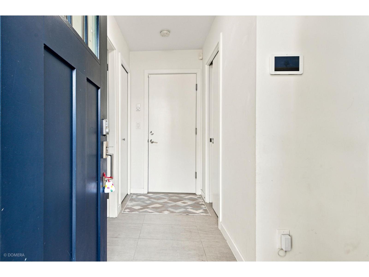
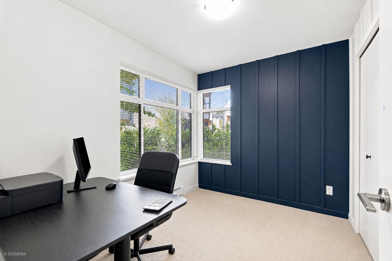
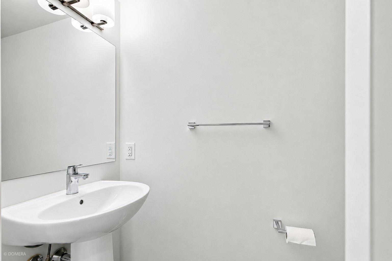
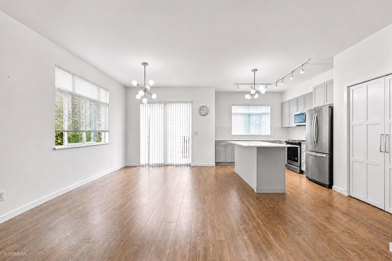
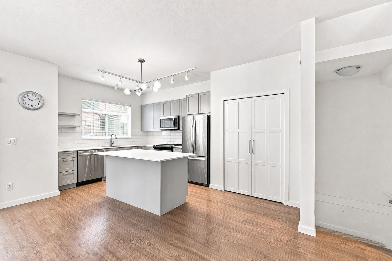
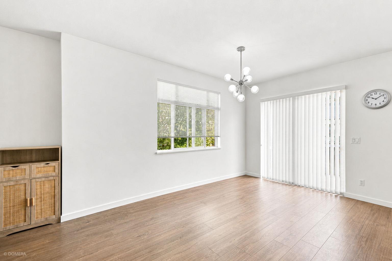
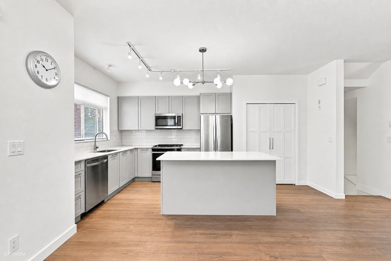
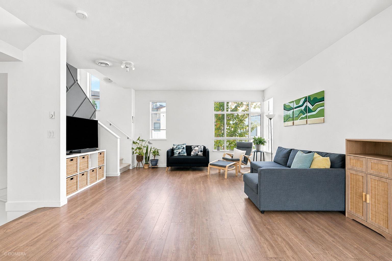
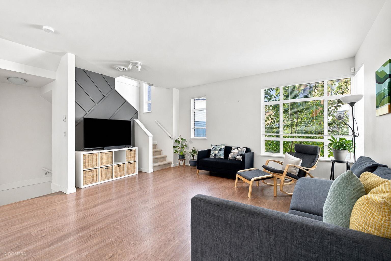
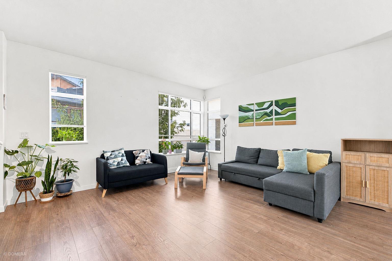
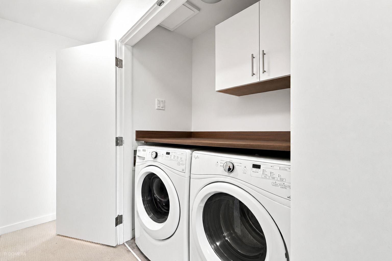
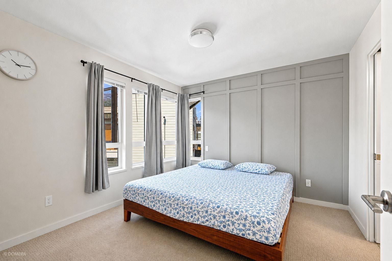
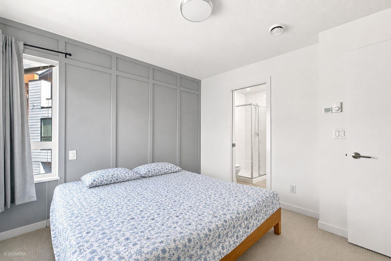
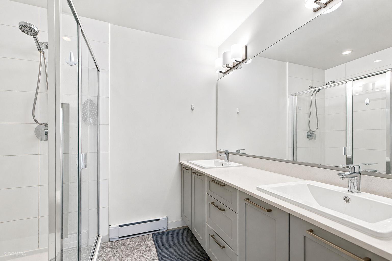
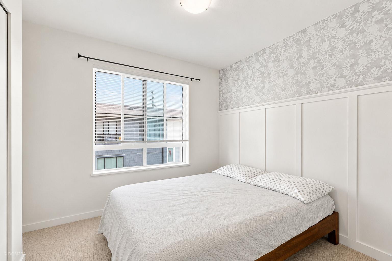
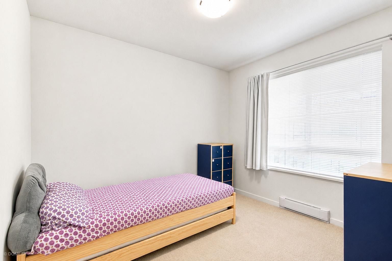
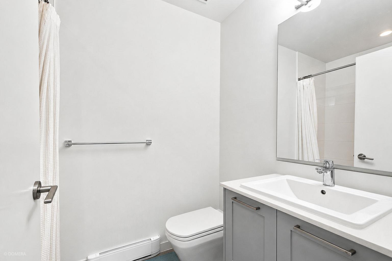
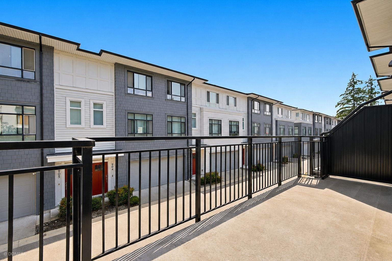
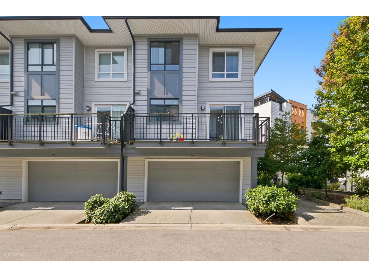
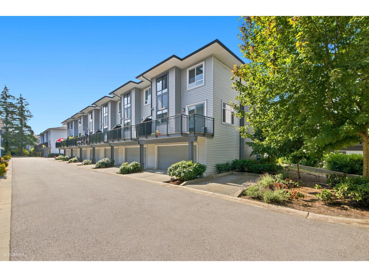
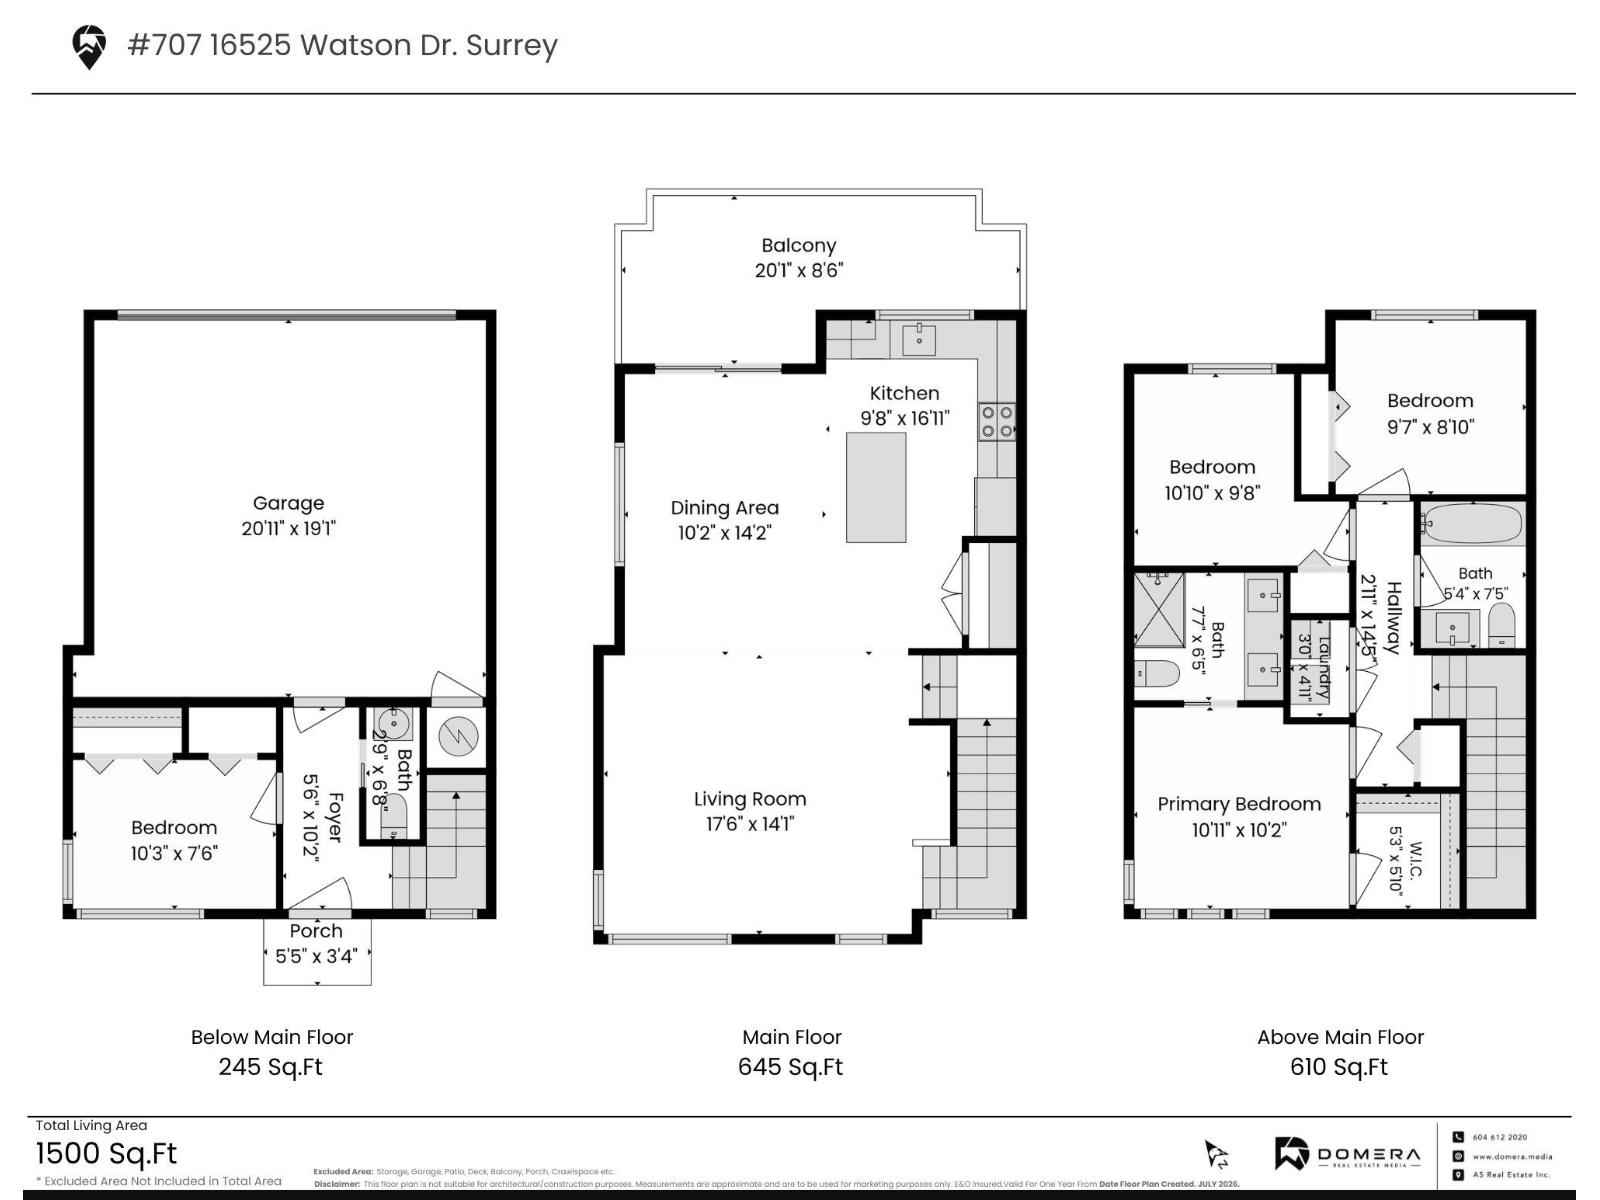
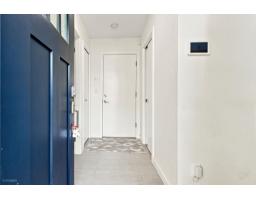
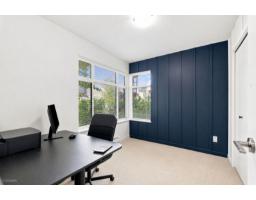
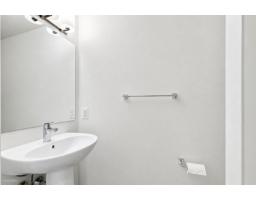
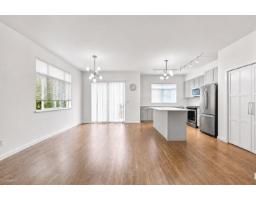
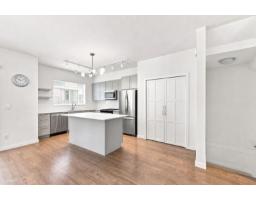
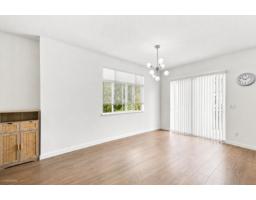
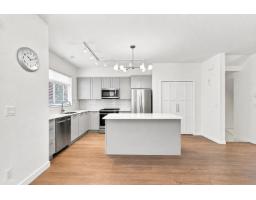
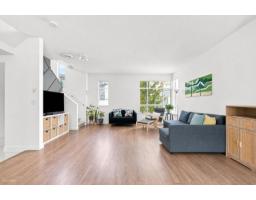
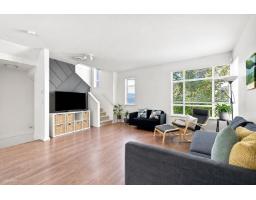
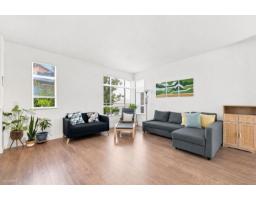
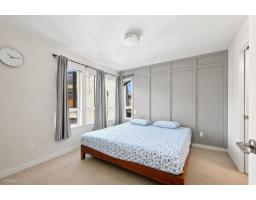
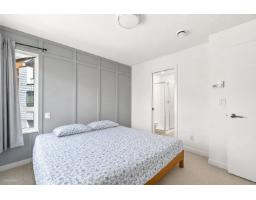
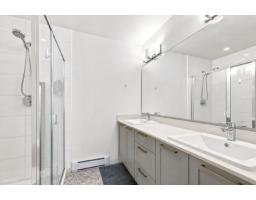
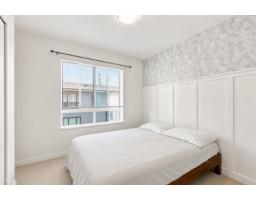
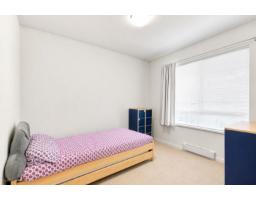
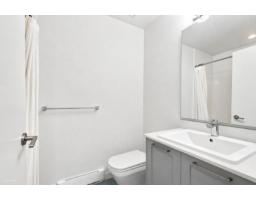
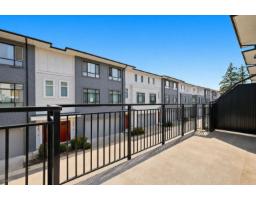
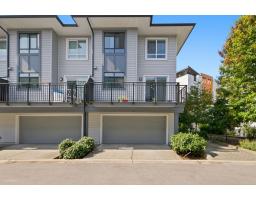
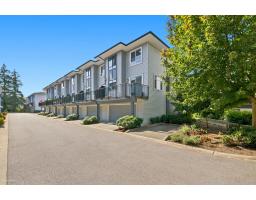
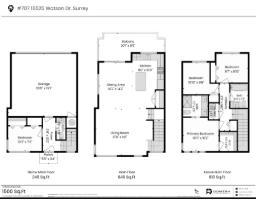
$328 MonthlyWelcome to Fleetwood Rise! This immaculate 4-bedroom, 2.5-bath Prairie-style end-unit townhome offers bright, open-concept living with laminate flooring, designer lighting, and large windows throughout. The modern kitchen features stainless steel Whirlpool appliances, quartz countertops, and a large island, opening to the spacious living and dining areas with access to a generous balcony. Upstairs offers 3 bedrooms, including a primary suite with a walk-in closet and ensuite. The entry level includes a 4th bedroom and powder room-ideal for guests, teens, or a home office. Fantastic location just steps to William Watson Elementary, Surrey Sport & Leisure Complex, Fresh St. Market, parks, shopping, restaurants, and the future SkyTrain. Call your Realtor to book appointment. (id:61992)
Property Details
| MLS® Number | R3148825 |
| Property Type | Single Family |
| Community Features | Pets Allowed With Restrictions, Rentals Allowed |
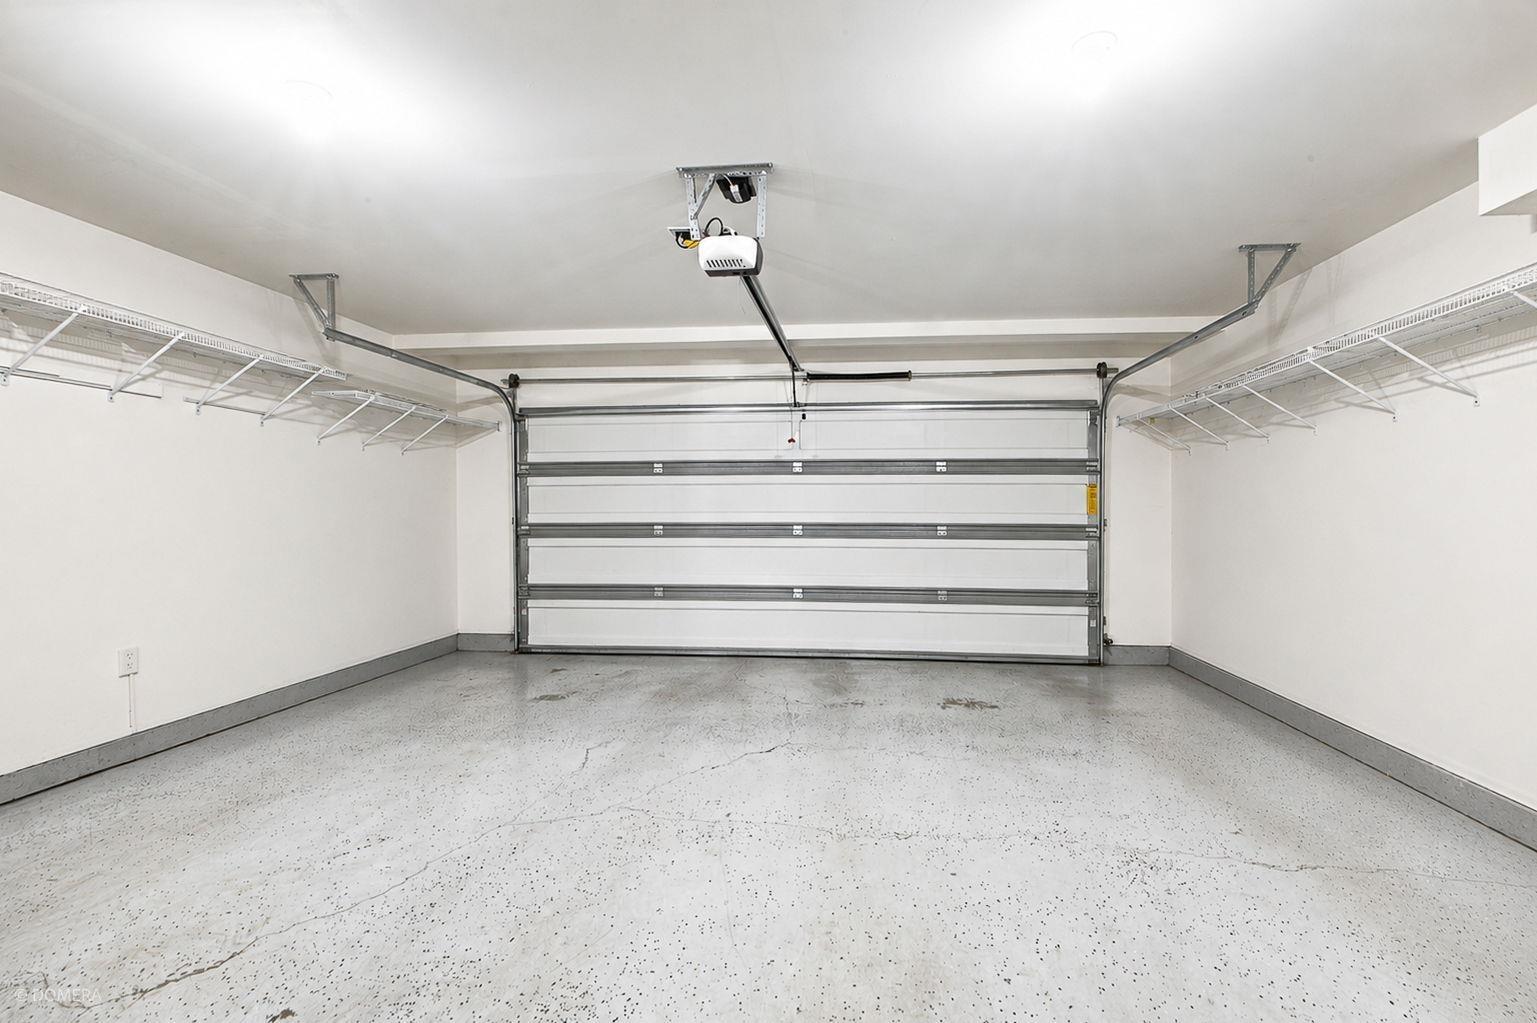
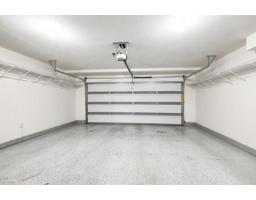
| Parking Space Total | 2 |
Building
| Bathroom Total | 3 |
| Bedrooms Total | 4 |
| Age | 8 Years |
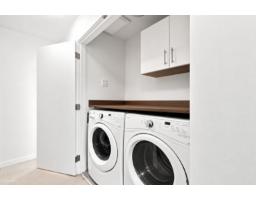
| Amenities | Clubhouse, Laundry - In Suite |
| Appliances | Washer, Dryer, Refrigerator, Stove, Dishwasher |
| Architectural Style | 3 Level |
| Basement Development | Unknown |
| Basement Features | Unknown |
| Basement Type | None (unknown) |
| Construction Style Attachment | Attached |
| Heating Fuel | Electric |
| Heating Type | Baseboard Heaters |
| Size Interior | 1,500 Sqft |
| Type | Row / Townhouse |
| Utility Water | Municipal Water |
Parking
| Garage |
Land
| Acreage | No |
| Sewer | Sanitary Sewer, Storm Sewer |
Utilities
| Electricity | Available |
| Natural Gas | Available |
| Water | Available |
Contact Us
Contact us for more information

The trademarks REALTOR®, REALTORS®, and the REALTOR® logo are controlled by The Canadian Real Estate Association (CREA) and identify real estate professionals who are members of CREA. The trademarks MLS®, Multiple Listing Service® and the associated logos are owned by The Canadian Real Estate Association (CREA) and identify the quality of services provided by real estate professionals who are members of CREA. The trademark DDF® is owned by The Canadian Real Estate Association (CREA) and identifies CREA's Data Distribution Facility (DDF®)
July 29 2026 02:49:02
Fraser Valley Real Estate Board
Century 21 Coastal Realty Ltd.