Lions Gate Realty
4438 Darwin Avenue Burnaby, British Columbia V5G 3E6
$1,688,800
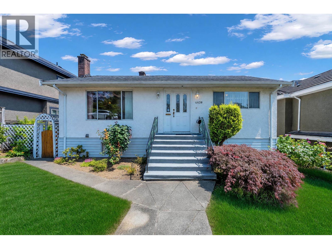
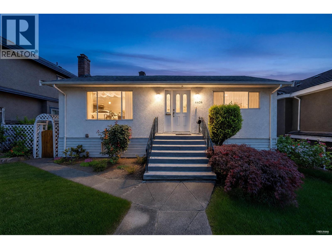
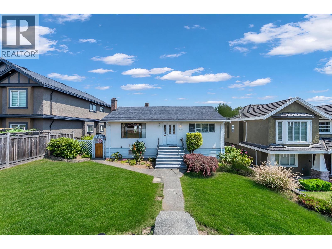
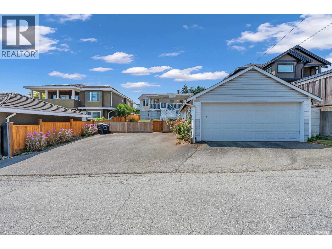
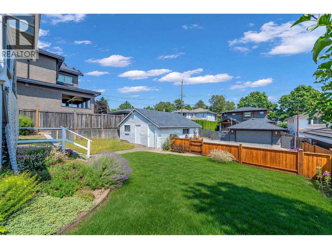
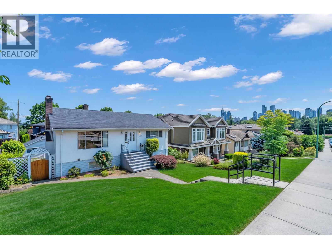
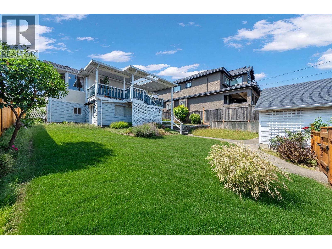
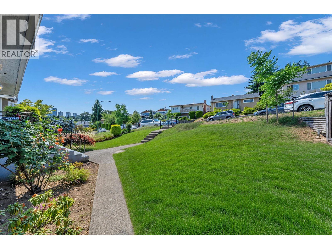
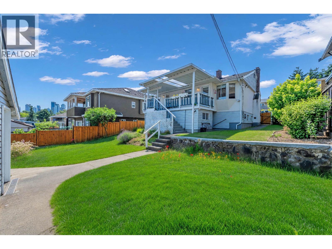
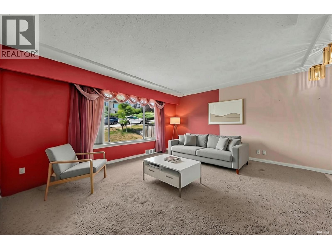
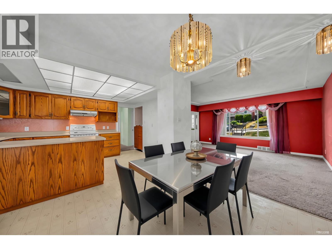
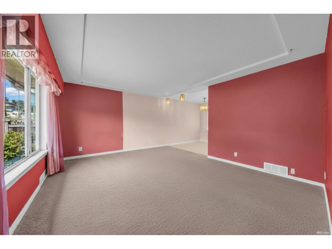
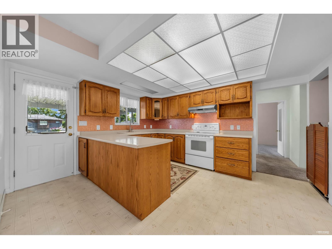
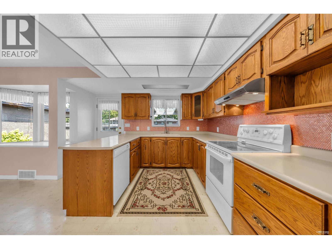
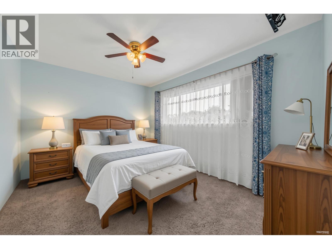
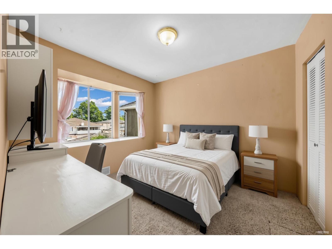
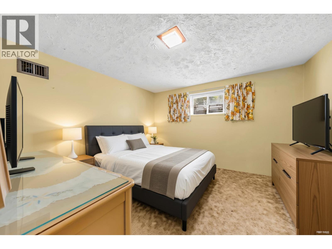
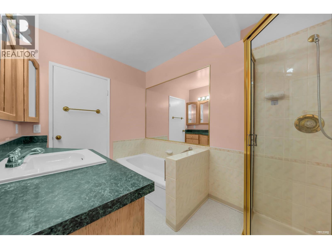
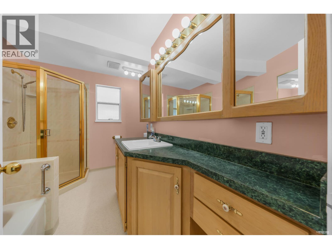
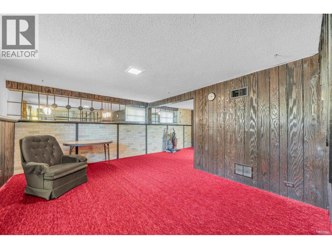
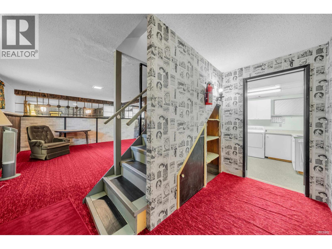
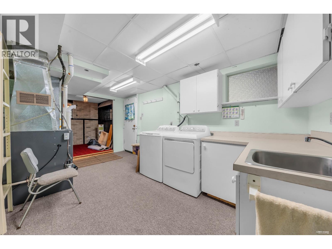
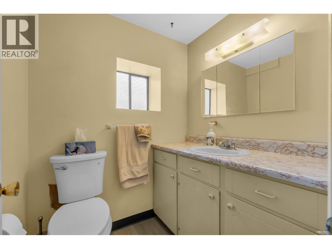
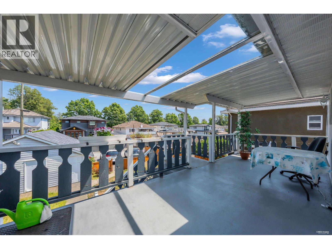
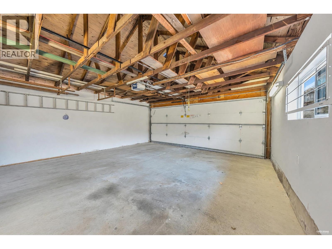
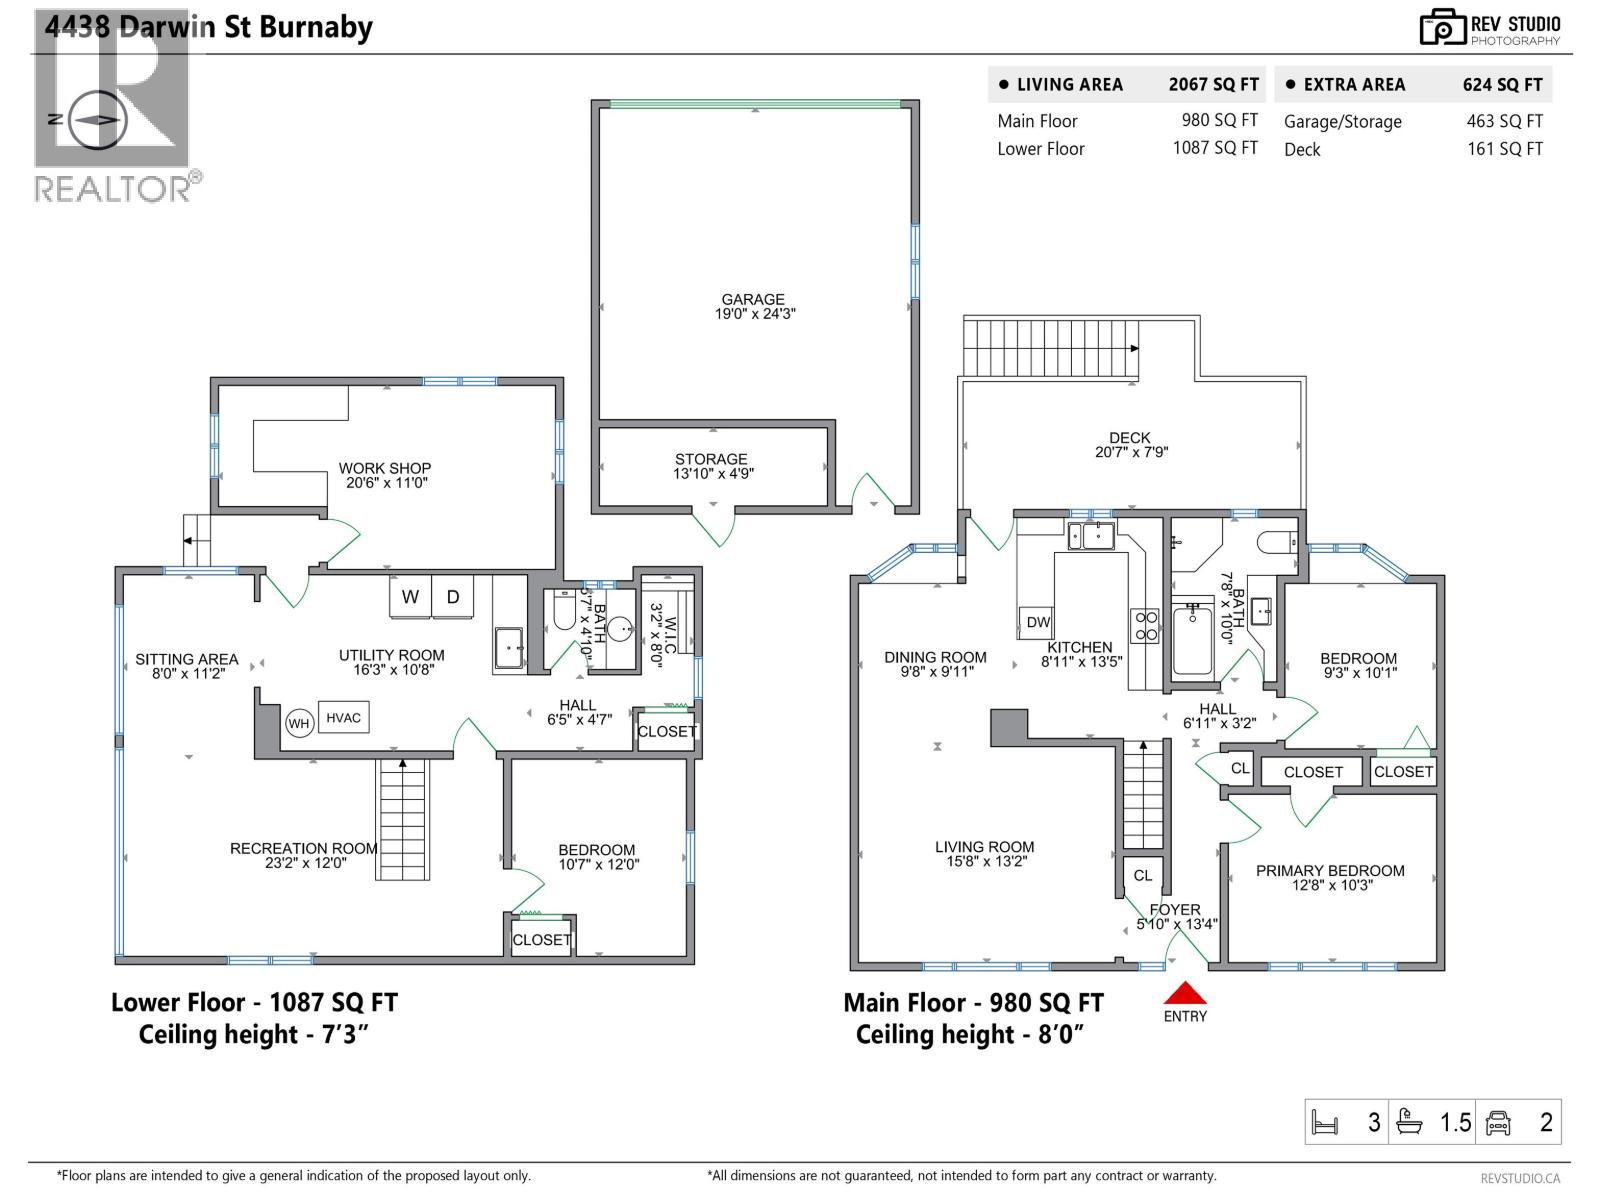
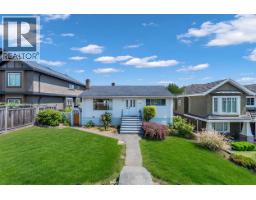
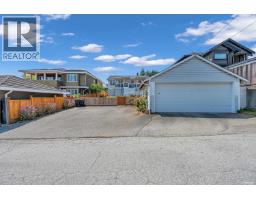
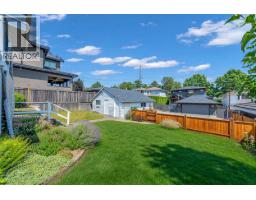
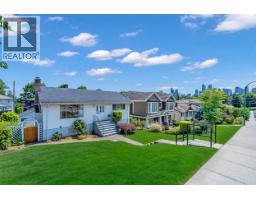
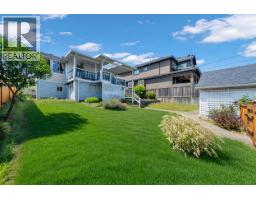
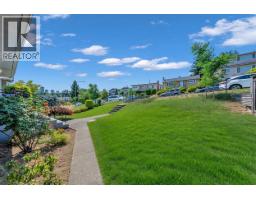
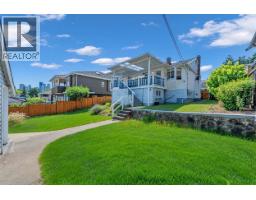
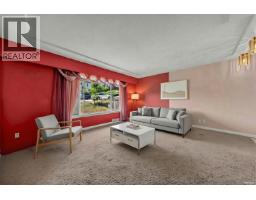
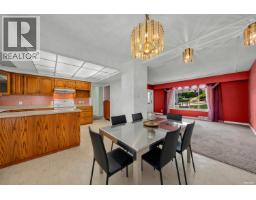
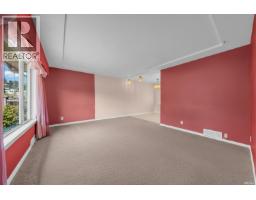
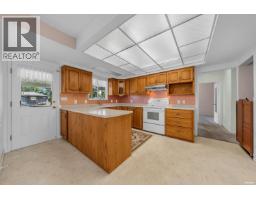
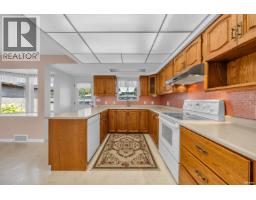
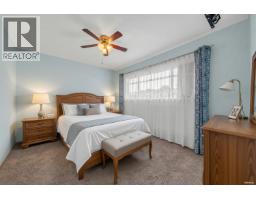
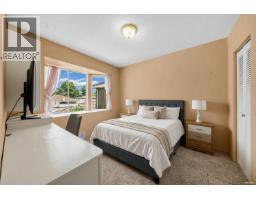
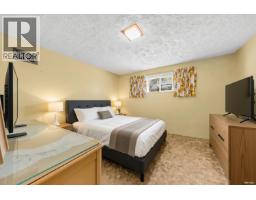
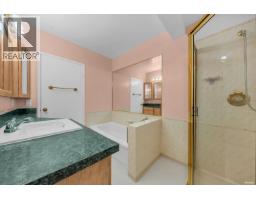
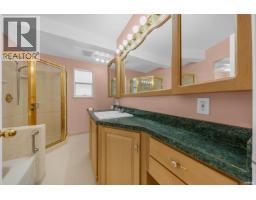
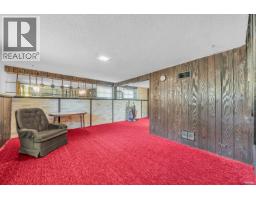
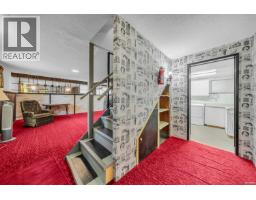
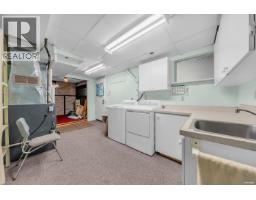
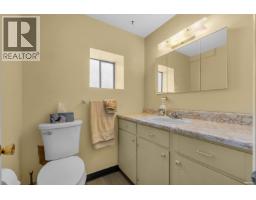
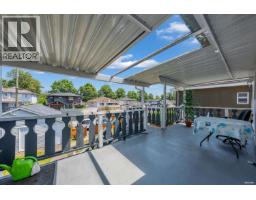
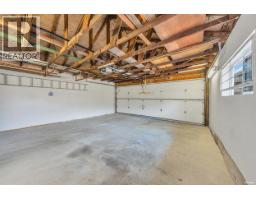
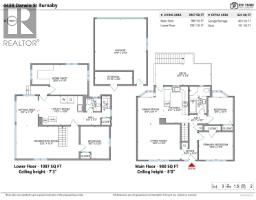
One of the best properties you will find in todays market! This HUGE 6572 sqft (54 X 124 SQFT LOT) on a prime street with lane access & close to great schools can be yours. First time on the market & being sold for lot value. Home is livable & maintained meticulously by only one owner, over 2000+ sqft of living space across two levels. This property is perfect for investors looking to hold, redevelop multiple units in a great location, or a growing family wanting to renovate. 2 levels with a large living room, kitchen, dining room, 3 bedroom + 2 bath, detached garage along with lots of parking, storage room & huge workshop!. Prime location Burnaby Hospital neighborhood, close to Cascade Elementary School, Moscrop High School, Metrotown Mall/Brentwood Mall & Central Park. Do not miss out! (id:61992)
Property Details
| MLS® Number | R3146343 |
| Property Type | Single Family |
| Neigbourhood | Garden Village |
| Amenities Near By | Recreation, Shopping |
| Features | Central Location |
| Parking Space Total | 6 |
| View Type | View |
Building
| Bathroom Total | 2 |
| Bedrooms Total | 3 |
| Appliances | All |
| Architectural Style | 2 Level |
| Basement Development | Partially Finished |
| Basement Features | Unknown |
| Basement Type | Unknown (partially Finished) |
| Constructed Date | 1954 |
| Construction Style Attachment | Detached |
| Fireplace Present | Yes |
| Fireplace Total | 2 |
| Heating Fuel | Natural Gas |
| Heating Type | Forced Air |
| Size Interior | 2,067 Sqft |
| Type | House |
Parking
| Garage | 2 |
Land
| Acreage | No |
| Land Amenities | Recreation, Shopping |
| Size Frontage | 53 Ft |
| Size Irregular | 6572 |
| Size Total | 6572 Sqft |
| Size Total Text | 6572 Sqft |
Contact Us
Contact us for more information

The trademarks REALTOR®, REALTORS®, and the REALTOR® logo are controlled by The Canadian Real Estate Association (CREA) and identify real estate professionals who are members of CREA. The trademarks MLS®, Multiple Listing Service® and the associated logos are owned by The Canadian Real Estate Association (CREA) and identify the quality of services provided by real estate professionals who are members of CREA. The trademark DDF® is owned by The Canadian Real Estate Association (CREA) and identifies CREA's Data Distribution Facility (DDF®)
July 15 2026 12:56:55
Greater Vancouver REALTORS®
Sutton Centre Realty