Lions Gate Realty
8231 Sunnywood Drive Richmond, British Columbia V6Y 3G4
$2,780,000
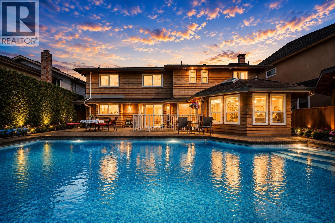
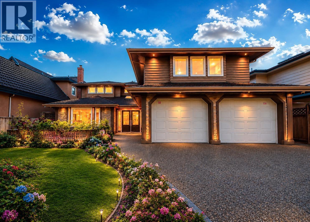
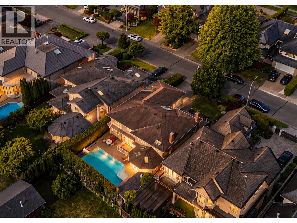
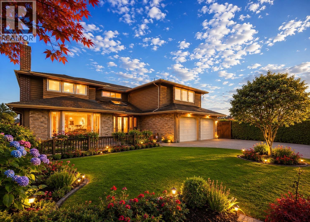
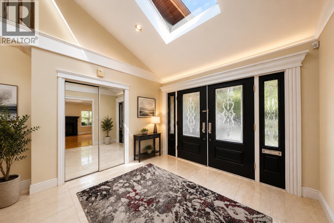
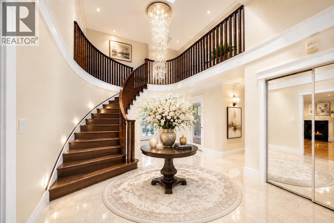
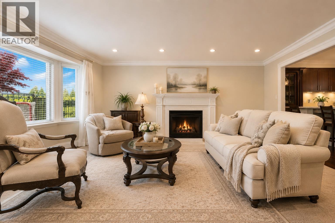
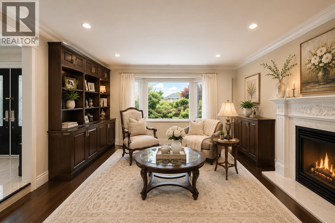
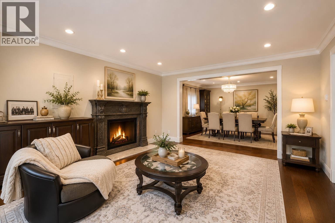
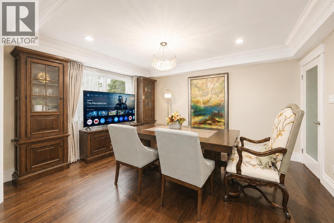
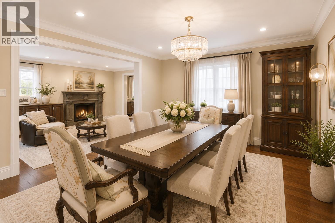
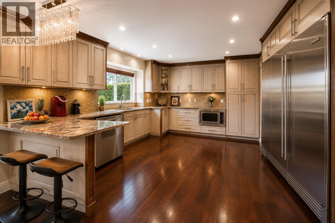
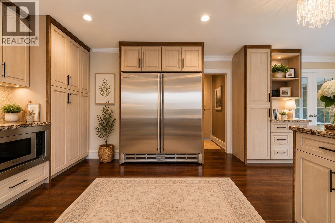
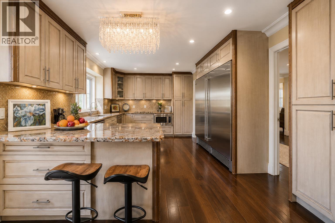
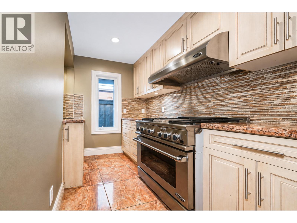
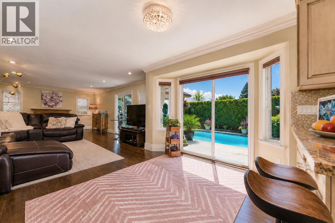
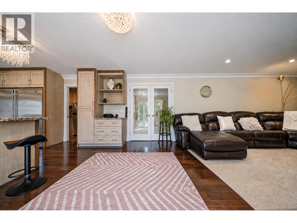
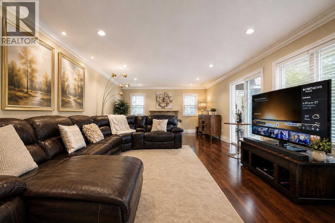
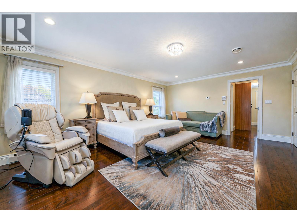
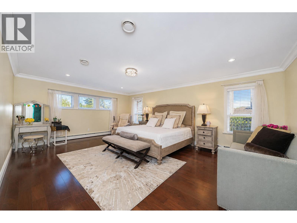

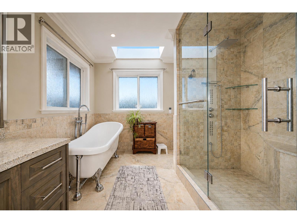
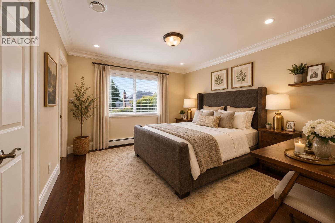
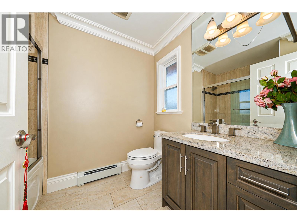
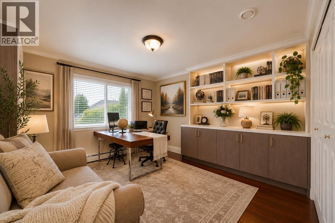
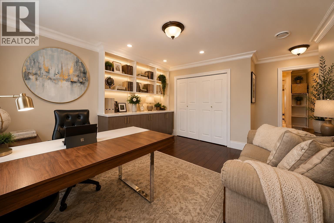
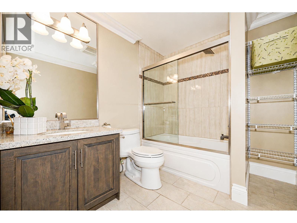
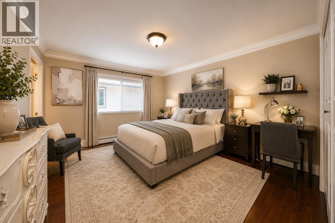

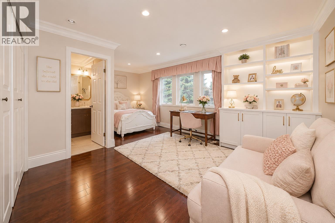
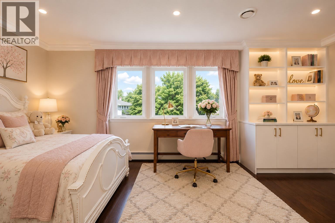
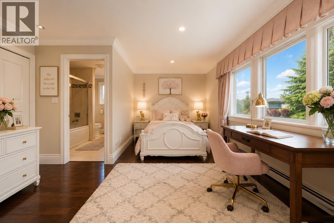
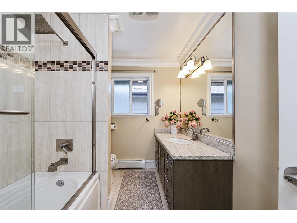
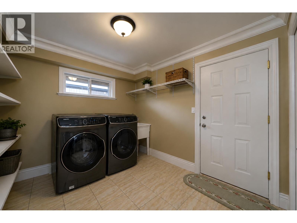
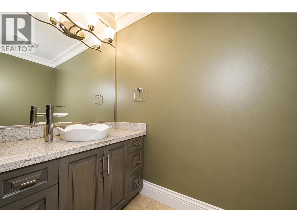
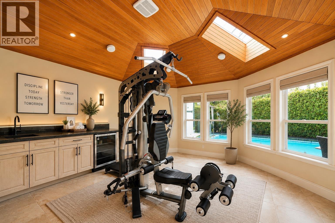
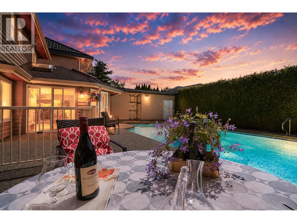
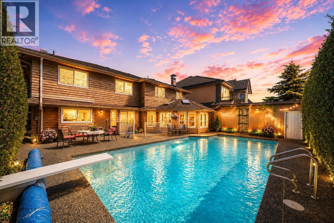

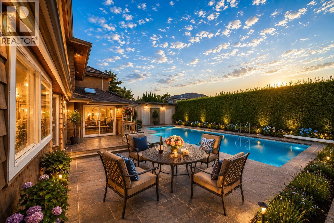
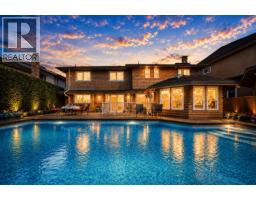
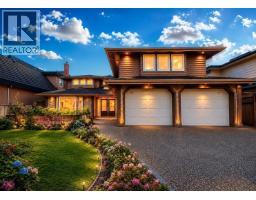
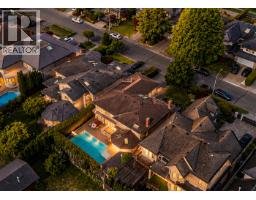
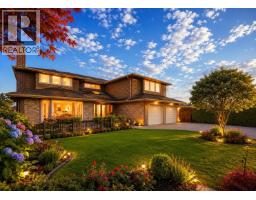
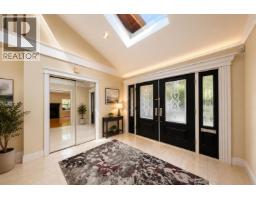
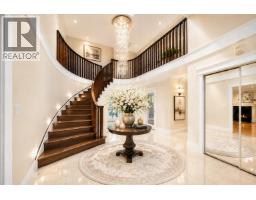
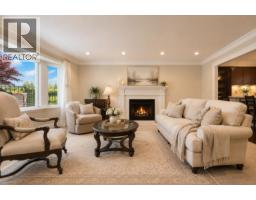
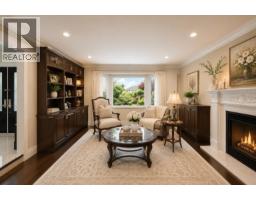
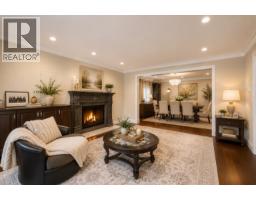
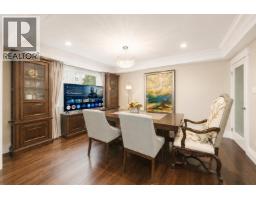
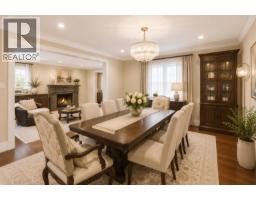
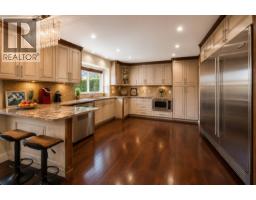
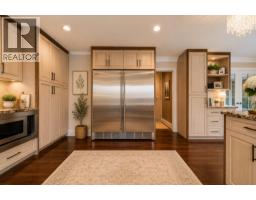
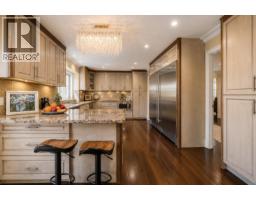
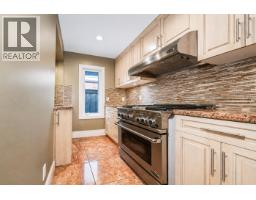
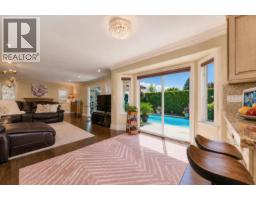
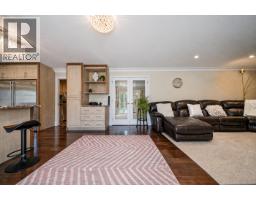
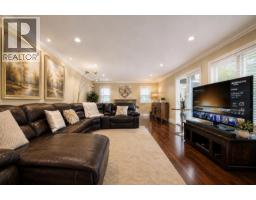
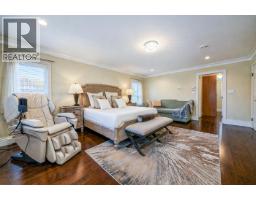
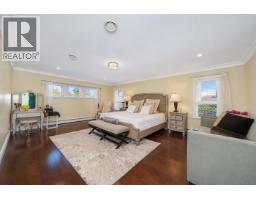
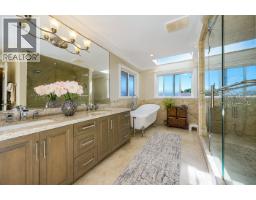
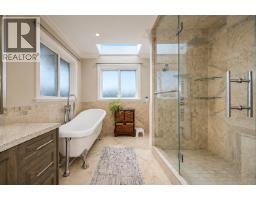
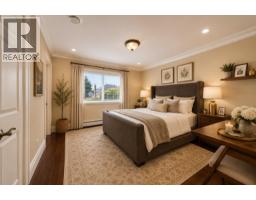
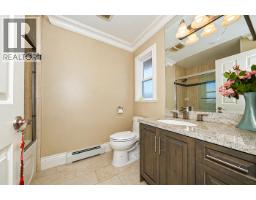
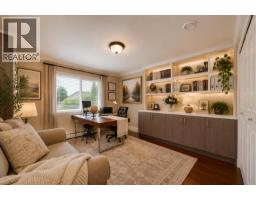
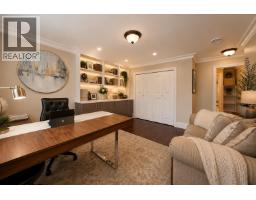
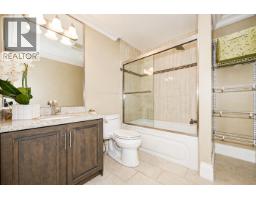
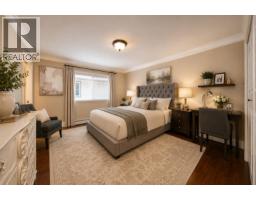
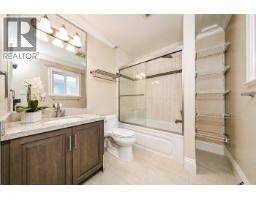
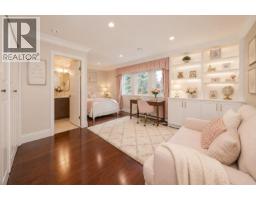
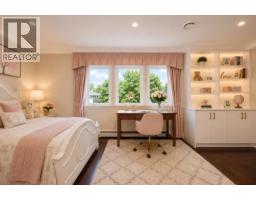
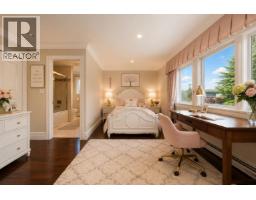
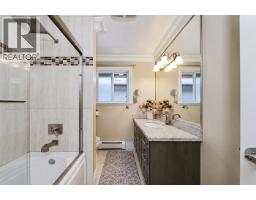
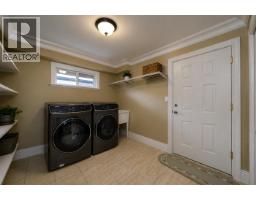
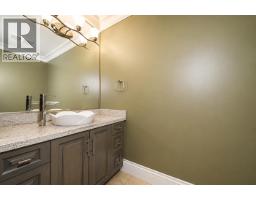
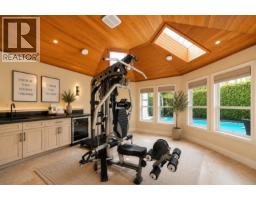
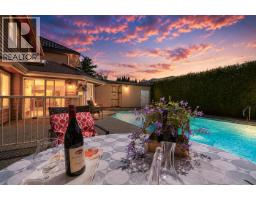
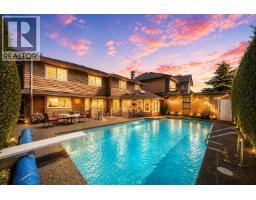
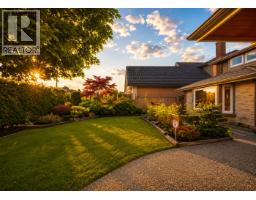
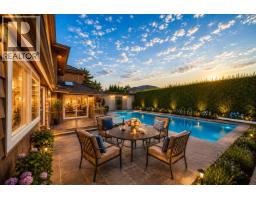
Located in the PRIME SUNNYMEDE NEIGHBOTHOOD. Completed renovated in 2011. Offers 4,619 sq.ft. living space on a 7,500 sq.ft. lot. Extensively refinished with city permits, Great floor plan features 5 upstairs bdrms, each with its own deluxe ensuite. The main level boasts formal living and dining rooms, den, solarium, grand marble foyer with soaring ceilings, a gourmet kitchen, wok kitchen, and top-of-the-line S/S appliances. A large fitness room adds to the home's exceptional functionality. Step outside to a private west-facing backyard featuring a stunning 18' x 36' in-ground swimming pool, perfect for entertaining and family enjoyment. Conveniently located near parks, shopping, and top-ranked schools including Ferris Elementary and Richmond Secondary. Open house: July 25, Sat, 1-2:30PM. (id:61992)
Property Details
| MLS® Number | R3134881 |
| Property Type | Single Family |
| Amenities Near By | Recreation, Shopping |
| Features | Central Location, Private Setting |
| Parking Space Total | 4 |
Building
| Bathroom Total | 6 |
| Bedrooms Total | 5 |
| Appliances | All |
| Architectural Style | 2 Level |
| Constructed Date | 2011 |
| Construction Style Attachment | Detached |
| Cooling Type | Air Conditioned |
| Fire Protection | Security System |
| Fireplace Present | Yes |
| Fireplace Total | 2 |
| Fixture | Drapes/window Coverings |
| Heating Fuel | Natural Gas |
| Size Interior | 4,619 Sqft |
| Type | House |
Parking
| Garage | 2 |
Land
| Acreage | No |
| Land Amenities | Recreation, Shopping |
| Size Frontage | 60 Ft |
| Size Irregular | 7434 |
| Size Total | 7434 Sqft |
| Size Total Text | 7434 Sqft |
Contact Us
Contact us for more information

The trademarks REALTOR®, REALTORS®, and the REALTOR® logo are controlled by The Canadian Real Estate Association (CREA) and identify real estate professionals who are members of CREA. The trademarks MLS®, Multiple Listing Service® and the associated logos are owned by The Canadian Real Estate Association (CREA) and identify the quality of services provided by real estate professionals who are members of CREA. The trademark DDF® is owned by The Canadian Real Estate Association (CREA) and identifies CREA's Data Distribution Facility (DDF®)
August 02 2026 04:41:00
Greater Vancouver REALTORS®
RE/MAX Westcoast