Lions Gate Realty
11960 4th Avenue Richmond, British Columbia V7E 3H8




$2,288,800
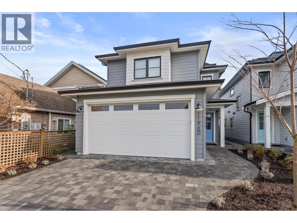
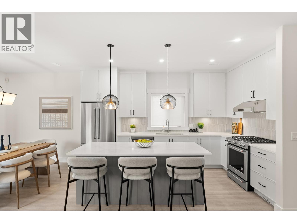
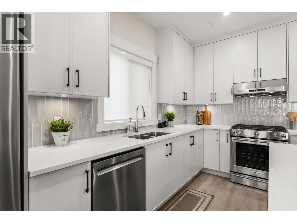
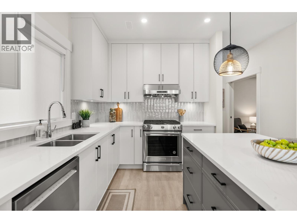
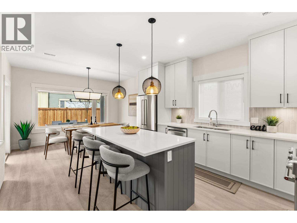
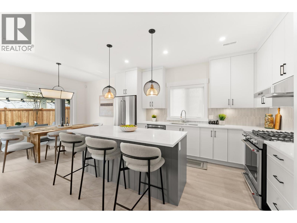
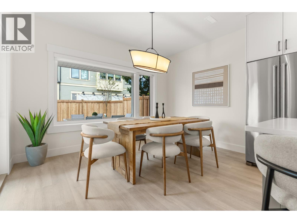
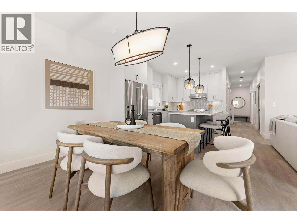
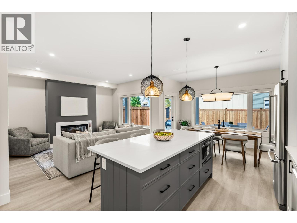
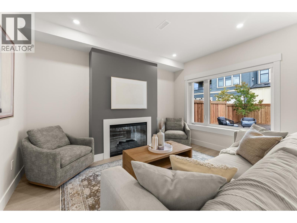
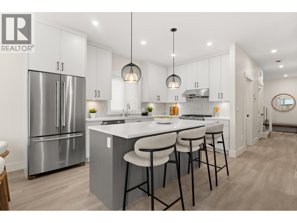
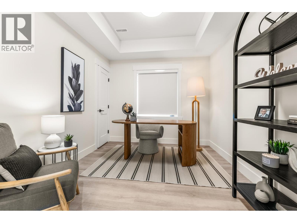
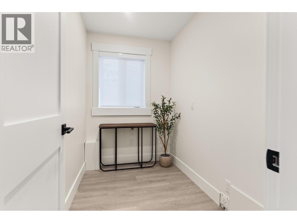
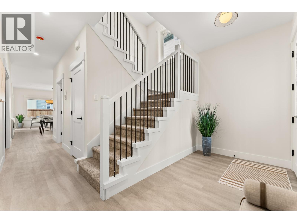
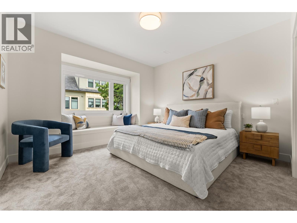
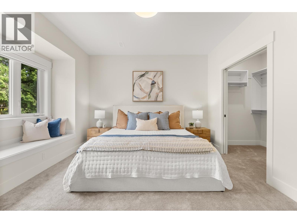
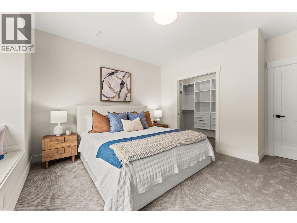
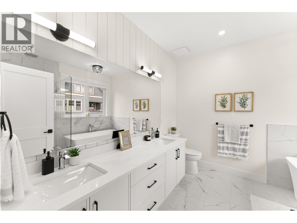
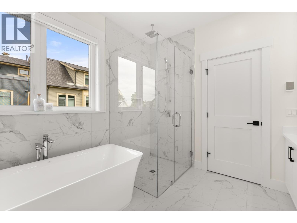
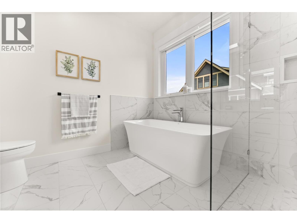
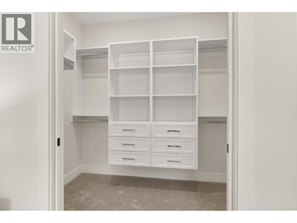
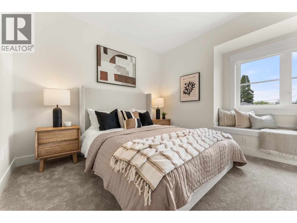
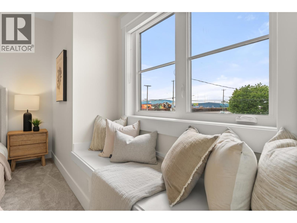
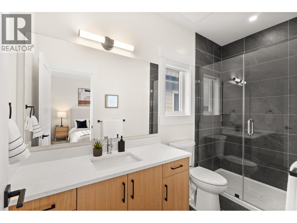
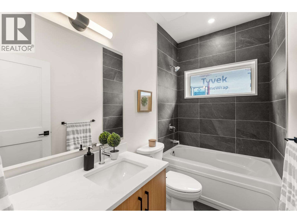
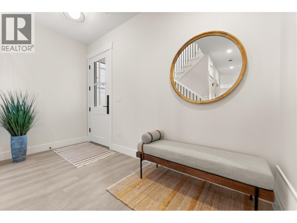
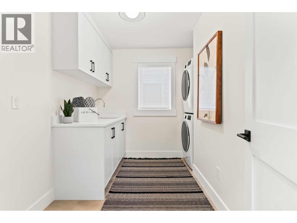
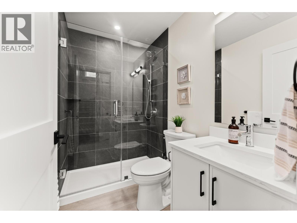
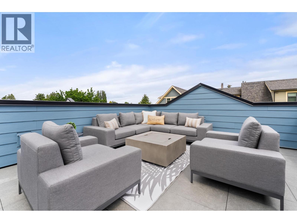
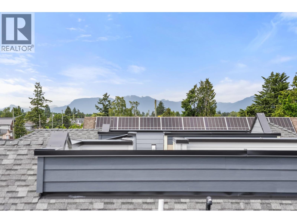
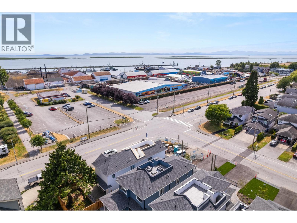
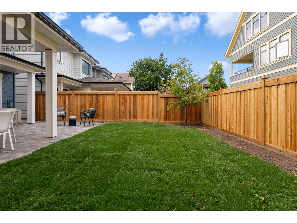
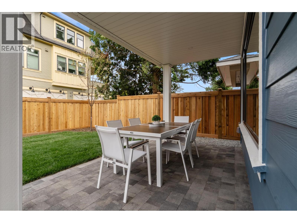
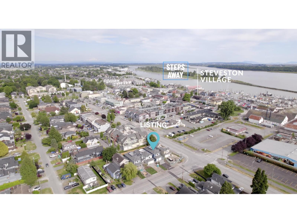
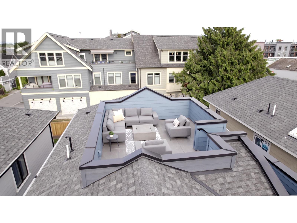
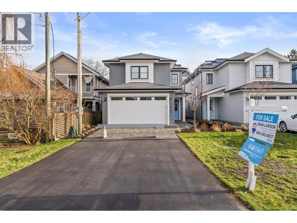
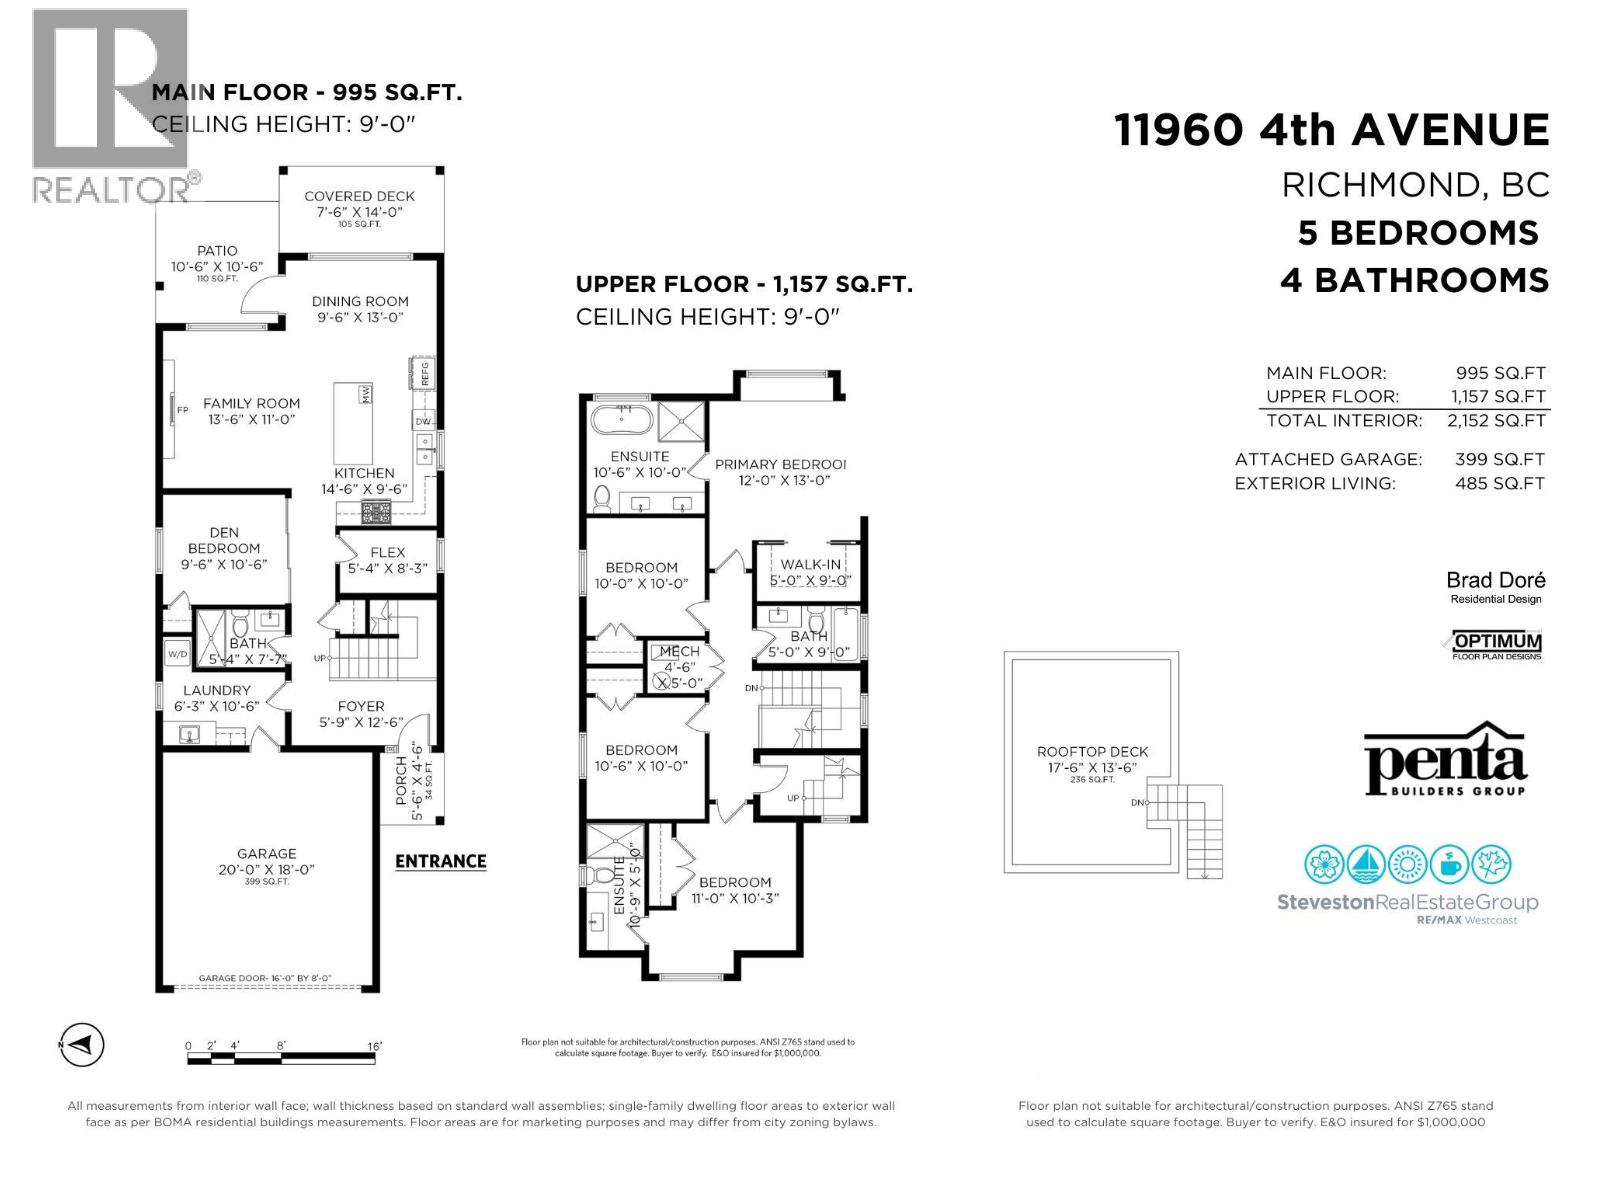
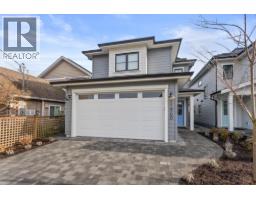
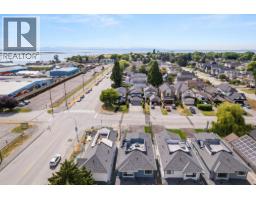
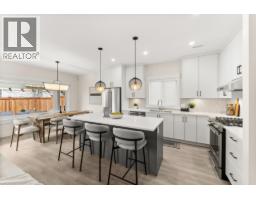
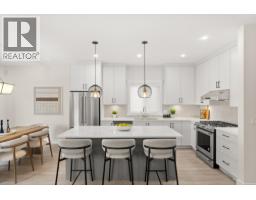
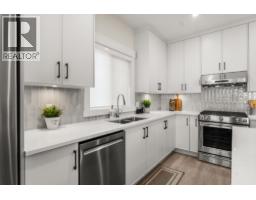
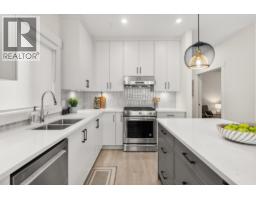
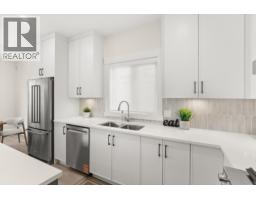

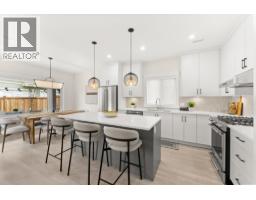
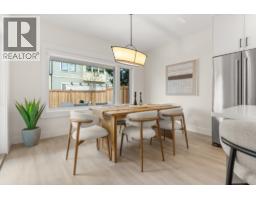
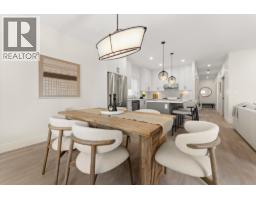
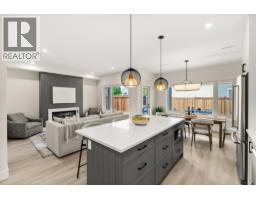
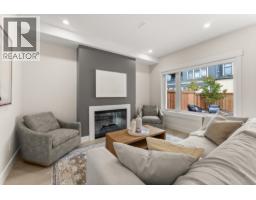
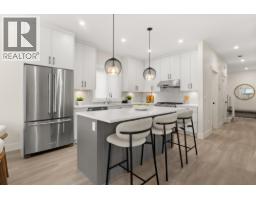
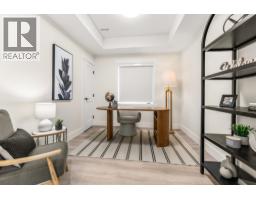
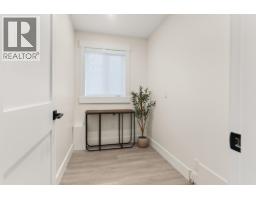
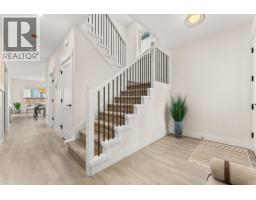
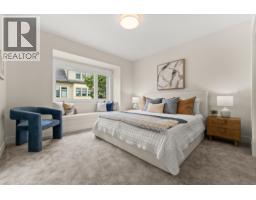

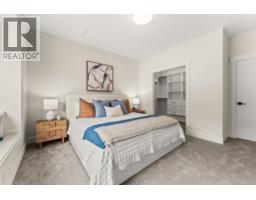
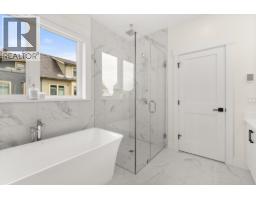
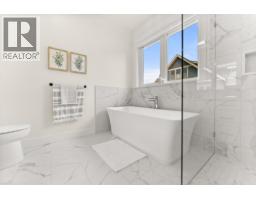
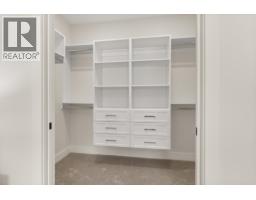
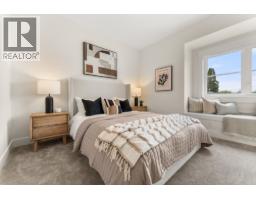
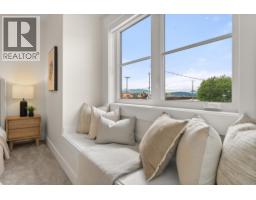
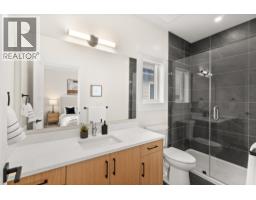
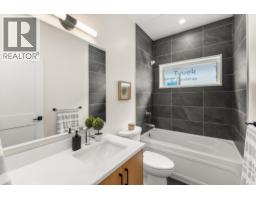
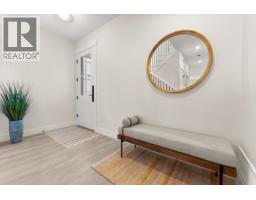

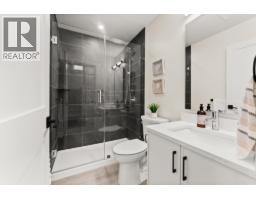
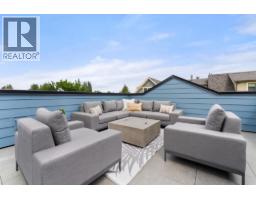
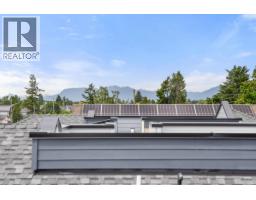
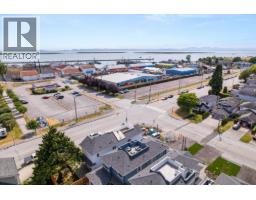
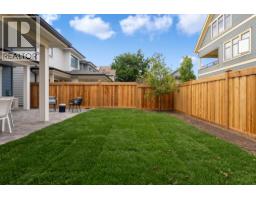
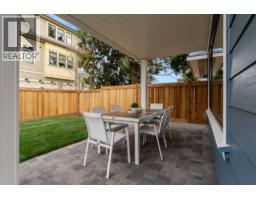
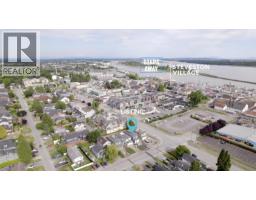
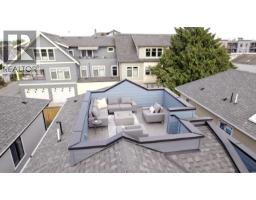
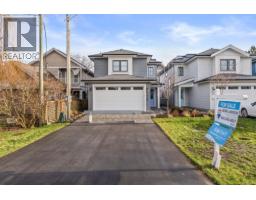
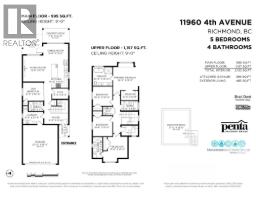
Discover modern West Coast living with exceptional craftsmanship in this stunning new single-family home by Penta Builders Group. Offering 2,152 square ft of thoughtfully designed space with 5 bedrooms and 4 full bathrooms, including a bedroom and full bath on the ground level-ideal for guests, multi-generational living or extra space. Features include an EV-ready double garage, private yard with patio & greenspace, and expansive rooftop deck with water and mountain views. Unbeatable central location in the heart of Steveston Village. Built by a respected local builder known for exceeding expectations. (Photos of identical floorplan home but different colour scheme; showhome & opens at 3411 Chatham St). Open house Saturday 11AM-1PM & Sunday 2-4PM July 25/26th! (id:61992)
Property Details
| MLS® Number | R3078612 |
| Property Type | Single Family |
| Amenities Near By | Marina, Recreation, Shopping |
| Parking Space Total | 4 |
| View Type | View |
Building
| Bathroom Total | 4 |
| Bedrooms Total | 5 |
| Appliances | All |
| Architectural Style | 2 Level |
| Constructed Date | 2025 |
| Construction Style Attachment | Detached |
| Cooling Type | Air Conditioned |
| Fireplace Present | Yes |
| Fireplace Total | 2 |
| Heating Type | Forced Air, Heat Pump |
| Size Interior | 2,152 Sqft |
| Type | House |
Parking
| Garage | 2 |
Land
| Acreage | No |
| Land Amenities | Marina, Recreation, Shopping |
| Size Frontage | 32 Ft |
| Size Irregular | 3573.6 |
| Size Total | 3573.6 Sqft |
| Size Total Text | 3573.6 Sqft |
Contact Us
Contact us for more information

The trademarks REALTOR®, REALTORS®, and the REALTOR® logo are controlled by The Canadian Real Estate Association (CREA) and identify real estate professionals who are members of CREA. The trademarks MLS®, Multiple Listing Service® and the associated logos are owned by The Canadian Real Estate Association (CREA) and identify the quality of services provided by real estate professionals who are members of CREA. The trademark DDF® is owned by The Canadian Real Estate Association (CREA) and identifies CREA's Data Distribution Facility (DDF®)
July 27 2026 03:06:25
Greater Vancouver REALTORS®
RE/MAX Westcoast