Lions Gate Realty
4657 Buxton Court Burnaby, British Columbia V5H 1J1
$1,820,000
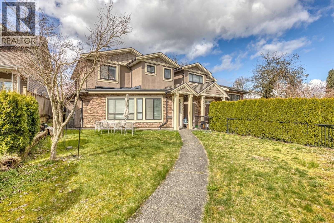
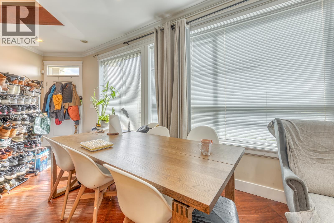
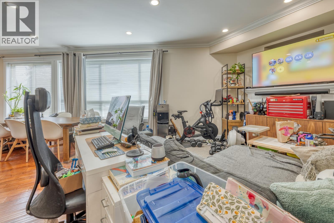
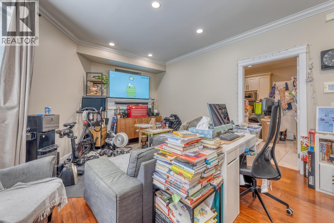
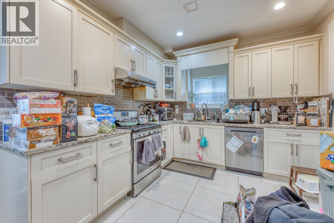
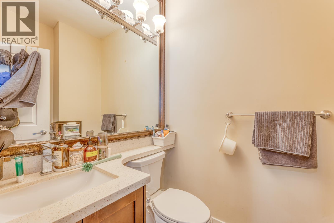
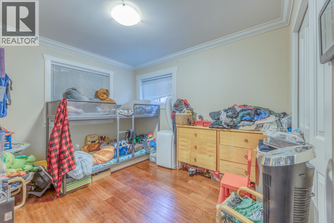
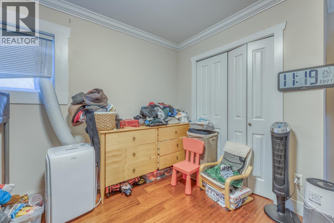
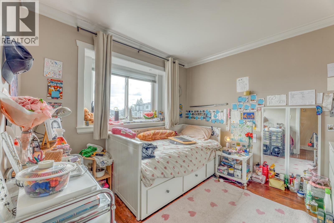
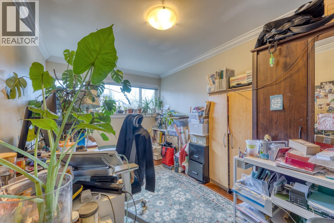
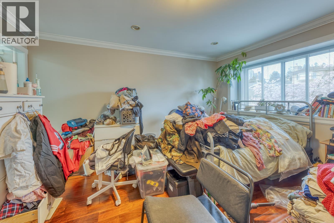
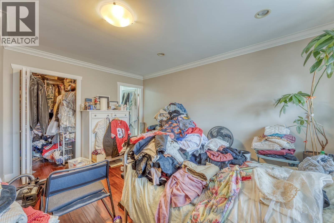
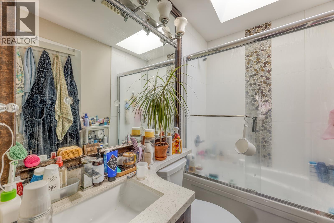
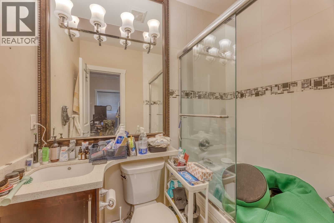
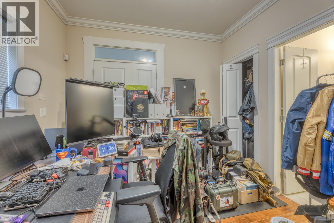
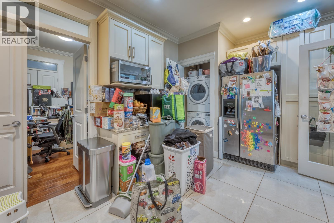

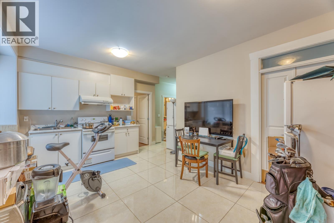
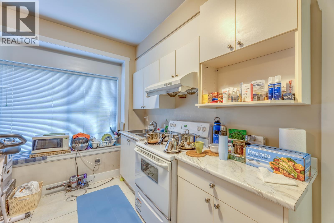
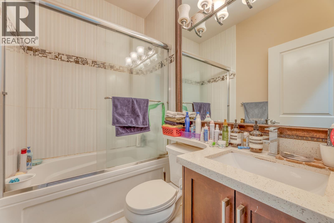
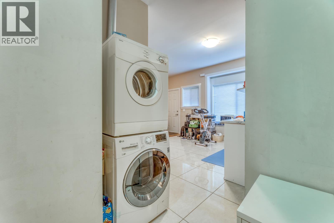
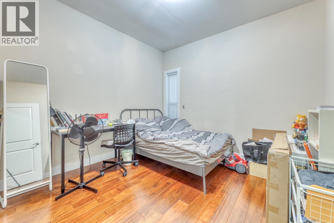
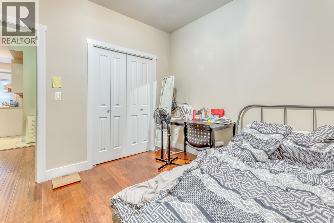
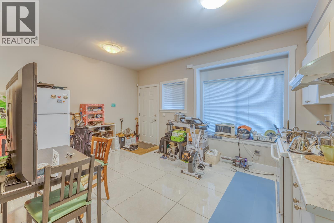
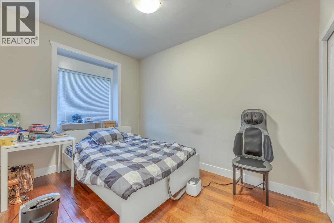
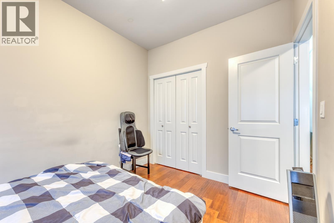
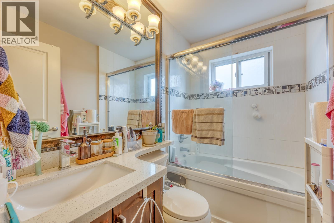
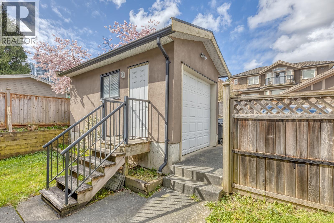
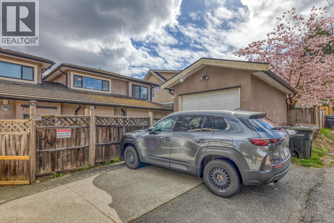
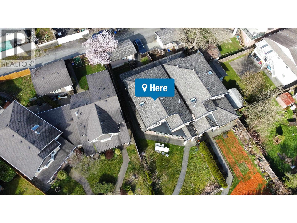
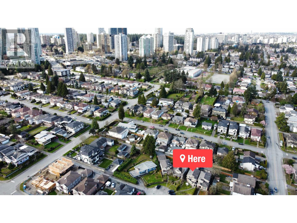
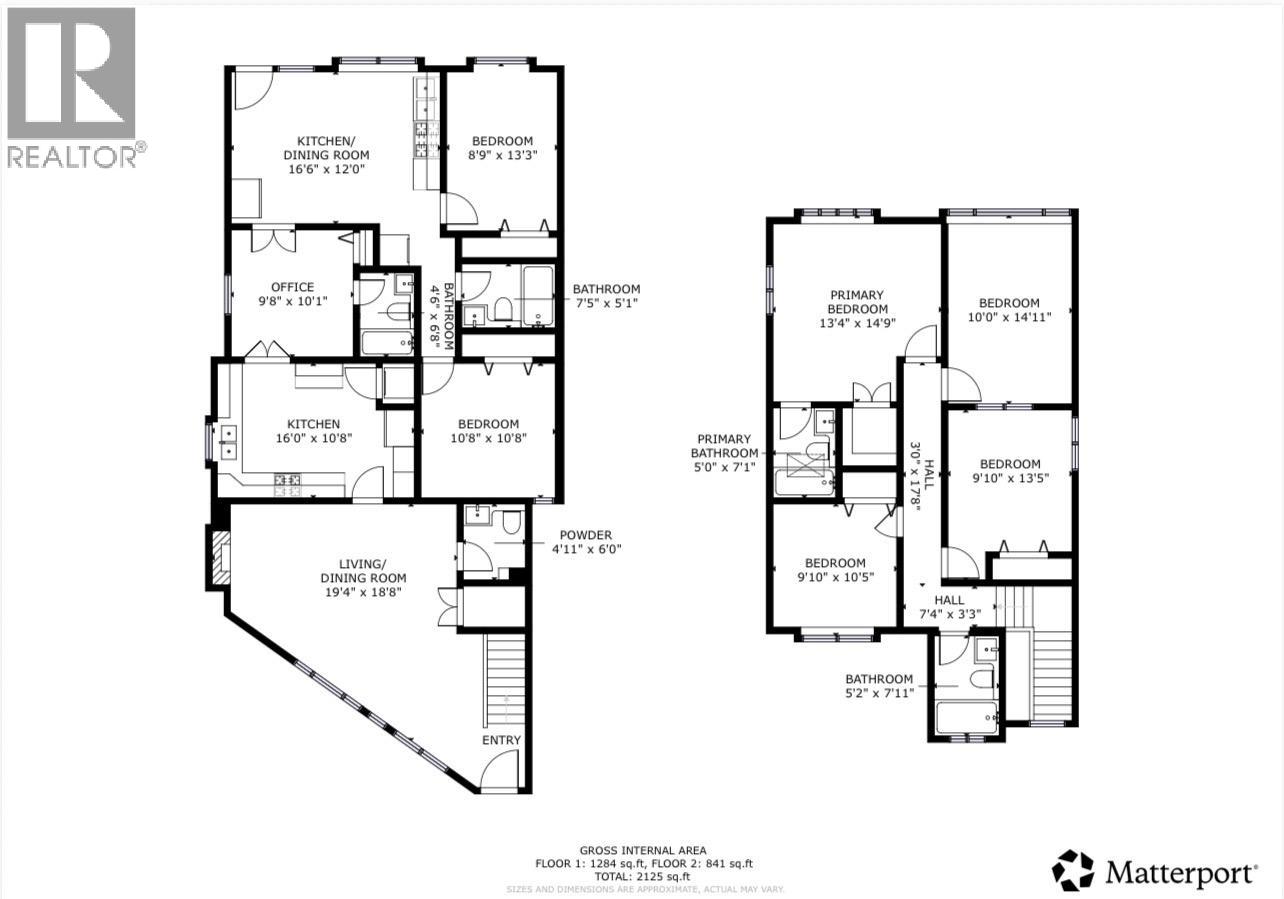
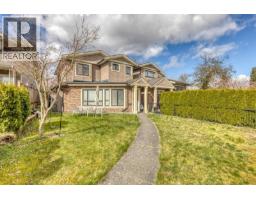
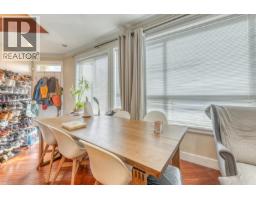
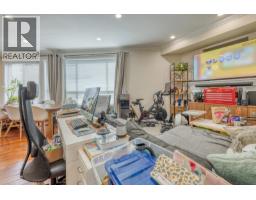
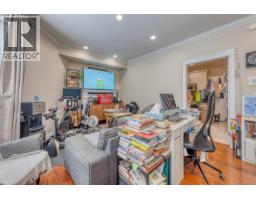
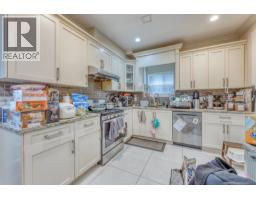
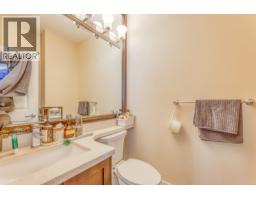
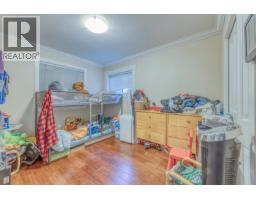
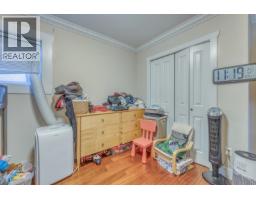
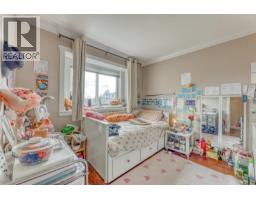
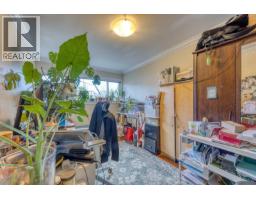
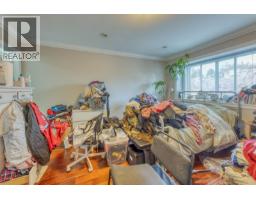
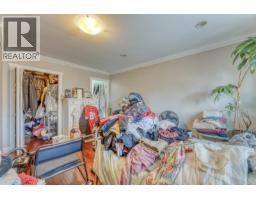
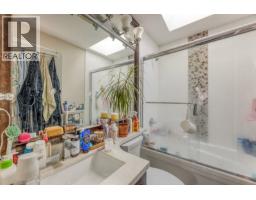
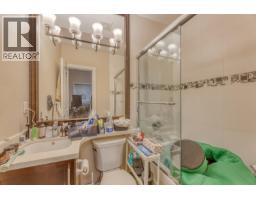
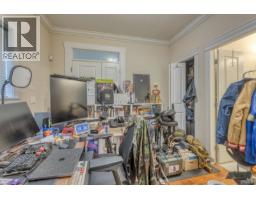
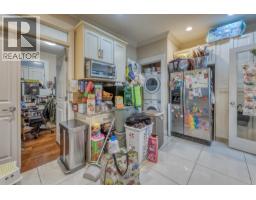
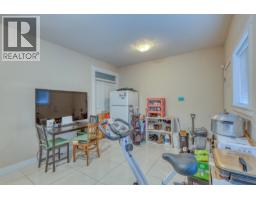
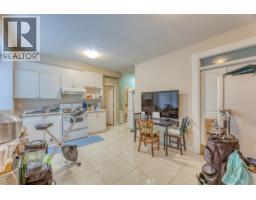

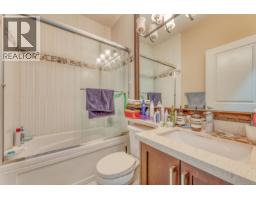
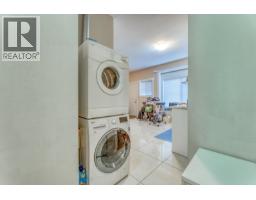
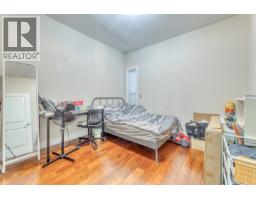
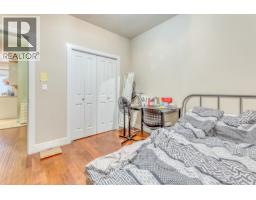
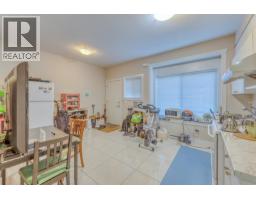
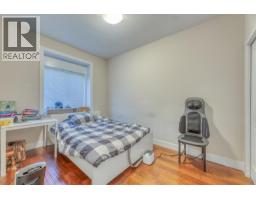
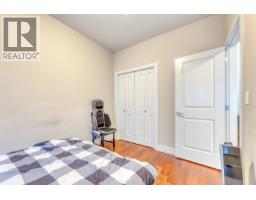
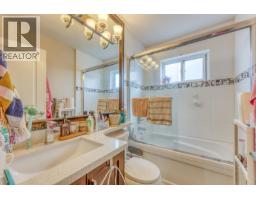
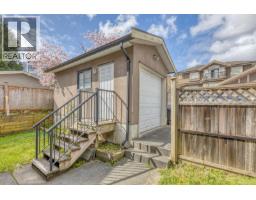
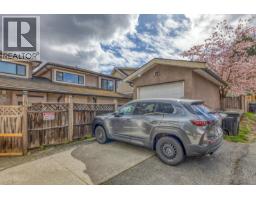
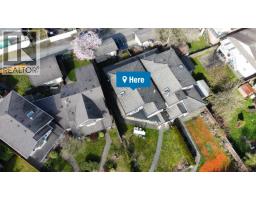
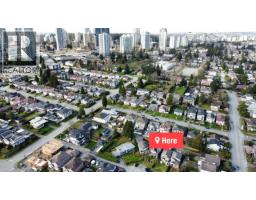
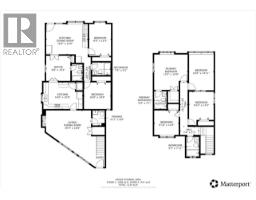
Located in one of Burnaby's most desirable neighborhoods! Tucked away on a quiet cul-de-sac, it provides both accessibility and a peaceful residential setting. With over 2,100 square ft of well-designed living space, the home features quality finishes throughout, including radiant heating, granite countertops, a maple kitchen, and laminated hardwood flooring. The main floor boasts a spacious and inviting layout, seamlessly connecting the living room, dining area, and kitchen. Upstairs, you'll find three generously sized bedrooms plus a den, offering plenty of room for a growing family. A separate entrance leading to a three-bedroom suite with its own kitchen. Steps from Metrotown, Crystal Mall, BCIT, and the SkyTrain station. Moscrop Secondary catchment. (id:61992)
Property Details
| MLS® Number | R3102326 |
| Property Type | Multi-family |
| Features | Central Location |
| Parking Space Total | 1 |
Building
| Bathroom Total | 5 |
| Bedrooms Total | 6 |
| Appliances | All |
| Constructed Date | 2012 |
| Size Interior | 2,107 Sqft |
| Type | Duplex |
Land
| Acreage | No |
| Size Frontage | 32 Ft |
| Size Irregular | 4686 |
| Size Total | 4686 Sqft |
| Size Total Text | 4686 Sqft |
Contact Us
Contact us for more information

The trademarks REALTOR®, REALTORS®, and the REALTOR® logo are controlled by The Canadian Real Estate Association (CREA) and identify real estate professionals who are members of CREA. The trademarks MLS®, Multiple Listing Service® and the associated logos are owned by The Canadian Real Estate Association (CREA) and identify the quality of services provided by real estate professionals who are members of CREA. The trademark DDF® is owned by The Canadian Real Estate Association (CREA) and identifies CREA's Data Distribution Facility (DDF®)
June 05 2026 12:58:42
Greater Vancouver REALTORS®
Magsen Realty Inc.